HoHo Wien, Wood-hybrid high-rise in Seestadt Aspern, Vienna, Austria
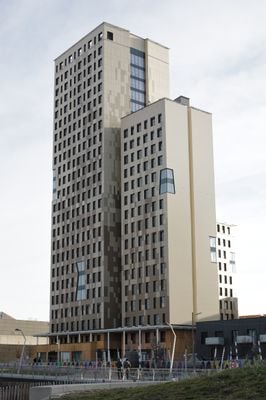
HoHo Wien is an 84-meter-high tower with 24 floors built from prefabricated wooden elements and concrete composite ceilings in Vienna's Seestadt Aspern. The structure combines residential units, a hotel, restaurant, wellness center, offices, and conference rooms in one building.
The idea was presented in February 2015 by investor Günter Kerbler and Caroline Palfy, and the city granted the building permit the same year. Construction started in October 2016 after two and a half years of development, with the Handler Gruppe leading the project. The first section, HoHo Next, was finished in March 2018; offices opened in January 2020 and the hotel followed in September 2021. The site lies on the former Aspern airfield.
The name HoHo stands for Holz-Hochhaus, wood high-rise. The facade was designed to recall the structure of tree bark, and the architects kept wood surfaces visible inside. The building opened a hotel in September 2021, after coronavirus delays.
The building sits near the Seestadt metro station, making it easy to reach by public transportation. Visitors will find multiple facilities for dining, staying, and working in one location, serving as a complete neighborhood hub.
The building's timber was regrown in Austrian forests in just one hour and 17 minutes, at a growth rate of one cubic metre per second. Its construction is credited with saving 2,800 tonnes of CO2, roughly the emissions of 20 million car kilometres.
The community of curious travelers
AroundUs brings together thousands of curated places, local tips, and hidden gems, enriched daily by 93,847 contributors worldwide.