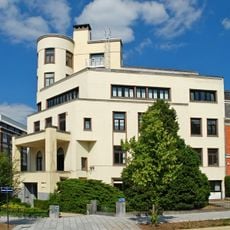
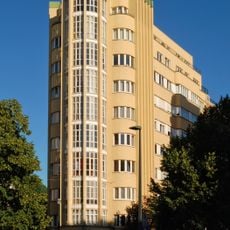
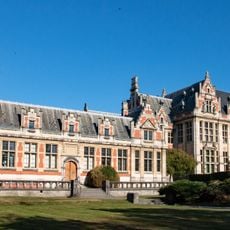
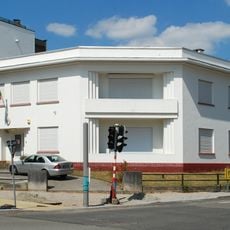
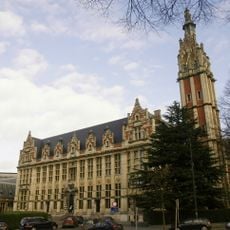
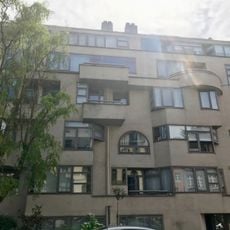
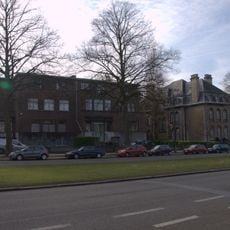
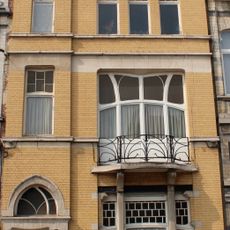
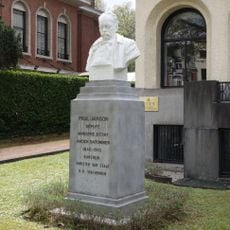
Auditoire Paul-Emile Janson, Educational auditorium at Campus Solbosch, Belgium.
The Auditoire Paul-Emile Janson is a large auditorium on the Solbosch campus of the Université libre de Bruxelles, with pale cream walls and a steep dark grey tiled roof. Its roof is carried by two reinforced concrete arches set at a 120° angle, each resting on a tripod on either side of the building; a prestressed tie rod links the tripod foundations. Inside, a fan-shaped hall seats 1,485 people in curved tiers facing a shallow stage.
In 1949, during celebrations of the École polytechnique's 75th anniversary, the university proposed a fund for a new civil engineering institute; the project grew to include a large auditorium for 1,485 people. It was meant to seat growing student numbers and to host conferences during Expo 58.
The building serves as an educational center where students gather for lectures, academic presentations, and university conferences throughout the academic year.
The hall seats 1,485 people, so it fills quickly for large lectures and conferences; arrive early to find a place in the tiered rows. The building stands on the Solbosch campus of the Université libre de Bruxelles, and its two concrete arches rest on tripods on either side of the structure, which helps you locate the right facade when crossing the campus.
The two arches rest on tripods placed on either side of the building, and a prestressed tie rod links their foundations to absorb the horizontal thrust, avoiding costly oblique piles. The roof covering is a wooden frame under a flexible asphalt roofing membrane topped with zinc strips.
The community of curious travelers
AroundUs brings together thousands of curated places, local tips, and hidden gems, enriched daily by 93,416 contributors worldwide.