Zuiderpershuis, Industrial heritage and cultural center in Antwerp, Belgium
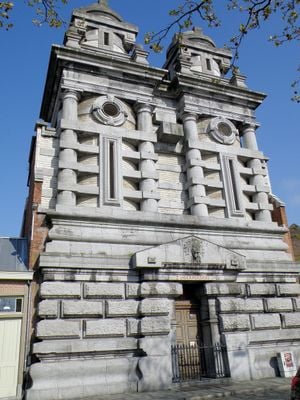
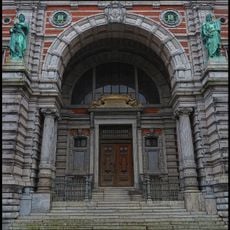
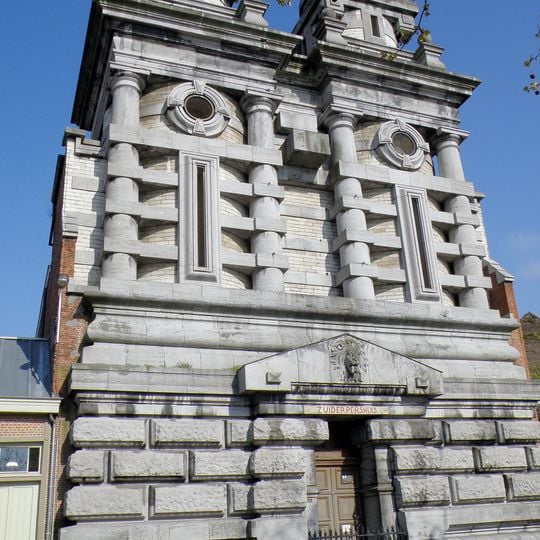
The Zuiderpershuis stands on the Waalsekaai, a pale grey stone facade in stacked tiers. Rough heavy blocks form the base, with a wooden double door under a small triangular pediment carved with a face; above the door the inscription reads "ZUIDERPERSHUIS". Four attached columns frame two tall recessed panels, and two large ring-shaped roundels sit above them. Architect Ernest Dieltiens designed it in Flemish Renaissance style, completed in 1878.
The building was constructed as a power facility for the port and operated between 1883 and 1977 as a hydraulic energy station. During this period it powered numerous port equipment and played an important role in Antwerp's harbor infrastructure.
The name refers to the "southern press house": the hydraulic pumps pressed water to power the port. From 1993 to 2012 the Wereldculturencentrum Zuiderpershuis staged world music, jazz, dance and theatre here. Architect Bob Van Reeth designed the foyer interior, which later served as the set of the TV talk show Café Corsari.
The Zuiderpershuis stands on the Waalsekaai, its pale grey facade with the "ZUIDERPERSHUIS" inscription facing the street. The entrance is through the wooden double door beneath the carved pediment. Inside, the Grote Zaal hosts concerts, theatre and congresses, while smaller rooms serve lectures, workshops and exhibitions.
The facade inscription "ZUIDERPERSHUIS" sits between two small square blocks above the door, under a pediment carved with a face. Higher up, two large ring-shaped roundels mark the front, one over each recessed panel. The building was protected as industrial heritage in 1979, two years before restoration began.
The community of curious travelers
AroundUs brings together thousands of curated places, local tips, and hidden gems, enriched daily by 94,096 contributors worldwide.