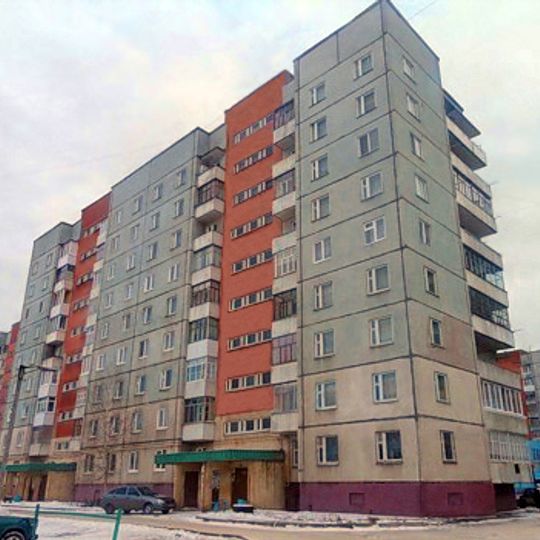
111-108, Prefabricated apartment building series in Vitebsk, Belarus
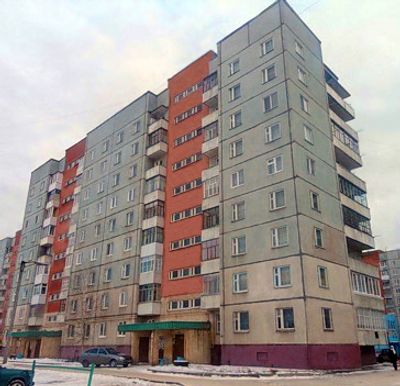
The 111-108 is a regional series of multi-section large-panel apartment buildings developed in the 1970s by the Leningrad Zonal Research and Experimental Design Institute. The buildings have load-bearing longitudinal walls spanned by prestressed solid reinforced-concrete floor slabs 160 mm thick, and their outer wall panels in Vitebsk use a three-layer concrete-polystyrene-concrete structure. Floors rise to 5, 9 or 10 storeys, flats have 1 to 5 rooms, and living rooms are 2.62 m high.
The 111-108 series was developed in the 1970s by the Leningrad Zonal Research and Experimental Design Institute, now OAO SPbZNiiPI. It was conceived as a regional series of multi-section large-panel apartment blocks for 5-, 9- and 10-storey buildings. In Vitebsk and the Vitebsk region of Belarus the series has been built by the Vitebsk DSK panel plant since 1975, and construction continues today.
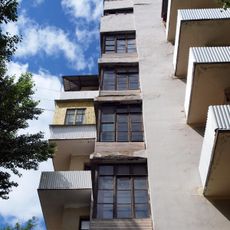
In Vitebsk and towns of the Vitebsk region, these panel blocks have set the look of whole districts since the local house-building plant began producing them in 1975. Residents know them by their series number, and rows of identical five- and nine-storey blocks line the newer outskirts.
The series was designed for 5-, 9- and 10-storey buildings, with flats from one to five rooms and ceilings of 2.62 m. In Vitebsk the outer wall panels are three-layered (concrete-polystyrene-concrete), giving a thermal resistance coefficient of 3.25. Look for the flat facades of repeated panel sections.
The series offers two structural variants: the main one with longitudinal load-bearing walls and the alternative with transverse walls, the latter reserved for plants able to use cellular concrete for exterior panels. Floor slabs are either solid prestressed panels or hollow-core decking.
The community of curious travelers
AroundUs brings together thousands of curated places, local tips, and hidden gems, enriched daily by 94,459 contributors worldwide.