Belleville City Hall, Municipal building in Belleville, Canada
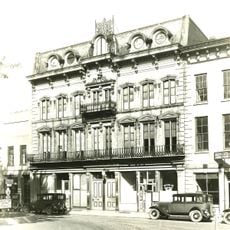
Belleville City Hall is a High Victorian Gothic Revival building of limestone and red brick at 169 Front Street, designed by local architect John D. Evans. Built in 1873 as a two-storey town hall and market, it gained two more floors in 1988 renovations. The Moira River runs beside it.
The building was constructed in the 1870s during an economic downturn, demonstrating the town's determination to advance its infrastructure despite hardship. Architect John D. Evans led the design process and shaped the resulting structure.
The building stands as a focal point in Belleville's civic life, where residents conduct official business and gather for town matters. Its Gothic design reflects the architectural tastes of the era and shows how the community invested in its public spaces.
The exterior can be viewed and offers a good vantage point to observe the Gothic architectural details from different angles. Visitors should take note of the illuminated clock faces, which become particularly visible at night and help orient navigation in town.
The building was designed by local architect John D. Evans and opened in 1873 as a combined town hall and market, with the farmers' market trading under the same roof until it moved out in 1961. Two floors were added in the 1988 renovations, taking the original two-storey structure to four.
The community of curious travelers
AroundUs brings together thousands of curated places, local tips, and hidden gems, enriched daily by 94,155 contributors worldwide.