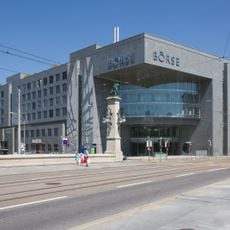
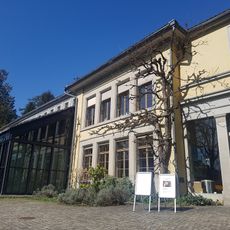
Neue Börse, Stock exchange building in Selnau district, Zürich, Switzerland
The Neue Börse is a building complex in Zurich's City quarter, designed for the Zurich stock exchange. Its most notable feature is the generous, portal-like entrance that opens the corner toward the Sihl. The complex includes a four-storey office wing along both branches of Selnaustrasse, with retail and restaurants on the ground and first basement levels.
This structure was built between 1987 and 1991 by architectural firm Suter + Suter to serve as the Swiss Stock Exchange headquarters. The financial firm relocated in the mid-2010s, leading to a transformation of the building's purpose.
The name Selnau comes from the medieval monastery that once stood here, outside the city walls between Schanzengraben and Sihl. Before the exchange was built, the site held the Sihlamt forestry office, the 1857 district court and the executioner's and cattle-market office, to which a veterinary school was attached in 1834. The exchange traded here from 1992 until June 2017, when SIX moved to Hard Turm Park in Zurich-West.
The Neue Börse is reached by tram line 8 and by S-Bahn lines S4 (Sihltalbahn) and S10 (Uetlibergbahn), which serve the Selnau area. The building stands in the City quarter of Zurich's old town, near the Sihl, about 550 metres northwest of the old Börsenblock. Since the exchange moved out in June 2017, the complex has been taken over under a building lease by EF Education First.
The building was designed by the office Suter + Suter, chosen in 1980 from 74 entries in an architectural competition. The roughly 113 million franc project was approved by voters on 9 June 1985 by only 162,668 to 156,429 votes, a margin of about one percent.
The community of curious travelers
AroundUs brings together thousands of curated places, local tips, and hidden gems, enriched daily by 92,726 contributors worldwide.