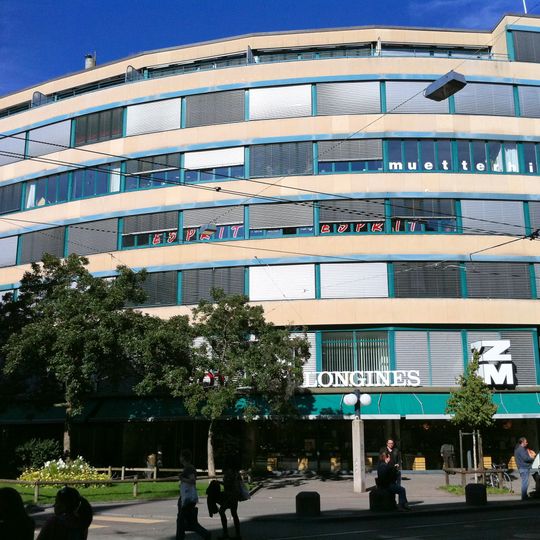
Z-Haus, Architectural structure in Kreis 4, Zürich, Switzerland
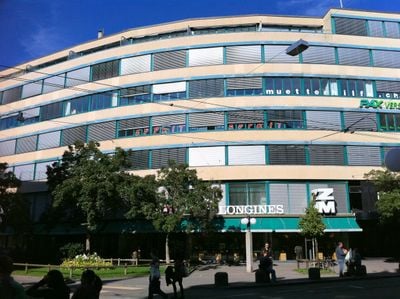
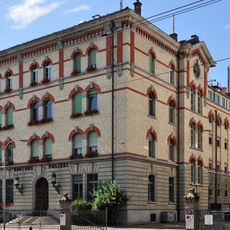
Z-Haus is a commercial building on Stauffacher in Kreis 4, built 1930–1932 by Flora Steiger-Crawford and Rudolf Steiger in the New Building style. It combines office and residential wings with shops, artist studios, a bar and the Roxy cinema in a rear courtyard annex, plus a rooftop pool and an underground garage with an electric turntable. Mobile partitions let the interiors be rearranged.
The building was completed in 1932 by Flora Steiger-Crawford and Rudolf Steiger and represents an early application of international modernism in Switzerland. It marks the shift from traditional to functionalist architecture in Zurich's urban development of that decade.
The letter Z in the name stands for Zurich and, as the alphabet's last letter, for the technical and architectural standard the house reached. Its bar and cinema interiors were designed specifically for the building. From 1932 the Suzanne Perrottet movement school occupied space here, and residents included the graphic artist Richard Paul Lohse.
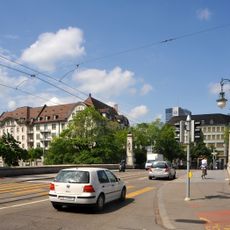
The building sits at the corner of Badenerstrasse and Rebgasse and is easy to spot and reach from the street. The location is well connected to public transport in the city center and sits within an active residential area.
The letter Z in the name stands both for Zurich and for the last letter of the alphabet, pointing to the technical and architectural standard the house reached when it was finished. Its flat roof held a swimming pool, and the garage below had an electric turntable.
The community of curious travelers
AroundUs brings together thousands of curated places, local tips, and hidden gems, enriched daily by 92,789 contributors worldwide.