Reformed church Rüti, Reformed church in Rüti, Switzerland
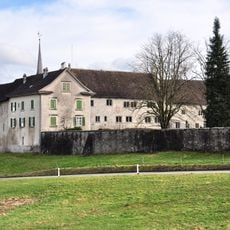
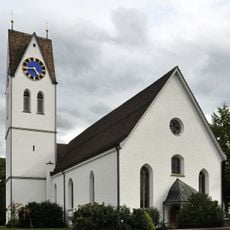
The Reformed Church Rüti is a hall church rebuilt in late Baroque and early Classicism style in 1770, retaining the late Romanesque choir and a tower from the first construction phase (1214–1219). Its shortened nave, raised side-aisle walls and west gallery with organ reflect the 1770 rebuilding and the 1872 gallery addition.
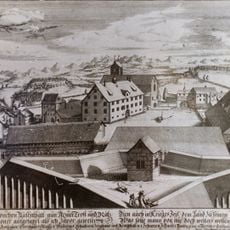
The building originated as part of a Premonstratensian monastery established in the early 13th century, playing an important role in regional religious life. Its transformation during the Reformation in the 16th century shifted it from a monastic site to a Protestant place of worship.
The church holds preserved medieval grave slabs and burial vaults of noble families within its walls, reflecting its former role as an important burial site. These monuments connect the building to centuries of local aristocratic life and tradition.
The church stands on the Klosterhof/Amthof site in central Rüti, with the Amthaus to the west and the rectory to the northwest. In the ground between the church and the Amthaus, the dimensions of the former monastery church are marked out. A staircase leads up from the main street to the churchyard level, which was lowered to its original height in 1930.
The Last Judgement fresco on the chancel arch was commissioned by Abbot Markus Wyler and donated by Baron Bernhard Gradner and Veronika von Starckenberg. The figures on the choir arch pillars were re-executed in 1492 by the Swiss artist Hans Haggenberg, not by a local painter.
The community of curious travelers
AroundUs brings together thousands of curated places, local tips, and hidden gems, enriched daily by 94,427 contributors worldwide.