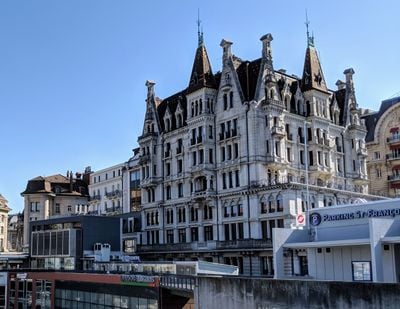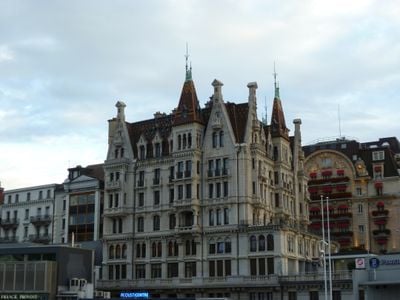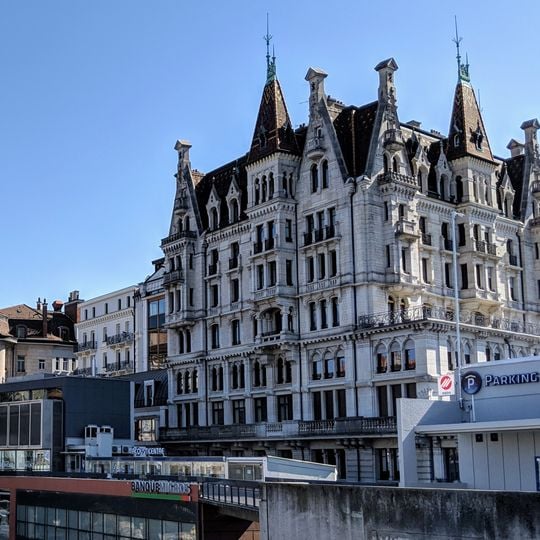
Mercier House, Gothic Revival historic building in central Lausanne, Switzerland.
Maison Mercier is a neo-Gothic office and residential building at rue du Grand-Chêne 8, faced in light grey ashlar with a steep dark roof. Two tall towers with pointed red-tiled spires and thin metal finials rise from the front, and two smaller capped turrets sit on the roofline. Its 11 levels span about 6,000 m², five of them forming a base on the slope down to Flon.
Francis Isoz drew up the plans from 1895 and built the Maison Mercier between 1898 and 1900 for the businessman Jean-Jacques Mercier, the same client for whom he had earlier converted the Château d'Ouchy into a hotel. It is listed as a class A Swiss cultural property of national significance.
The building's name comes from Jean-Jacques Mercier, the businessman who commissioned it; Francis Isoz, its architect, had earlier converted the Château d'Ouchy into a hotel for him. Its lower five levels are partly hidden by the slope running down to the Flon, so from rue du Grand-Chêne only the upper six are visible. The Société romande de radiophonie kept its studios here until moving to the Maison de la radio at La Sallaz.
The building stands at rue du Grand-Chêne 8, in the business district near place Saint-François and facing the Lausanne Palace. Its lower five levels are set into the slope running down towards the Flon and are partly hidden by neighbouring buildings, so the main facade seen from the street is the upper part.
The Société romande de radiophonie, forerunner of Radio suisse romande, had its studios here until moving to the Maison de la radio in La Sallaz. The lower five of the eleven levels sit in the slope down to the Flon and are partly hidden by neighbouring buildings.
The community of curious travelers
AroundUs brings together thousands of curated places, local tips, and hidden gems, enriched daily by 94,088 contributors worldwide.