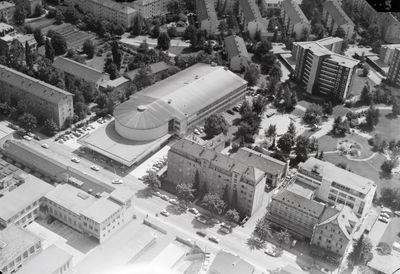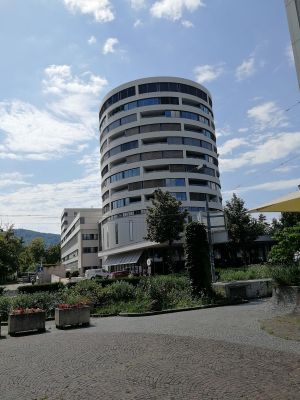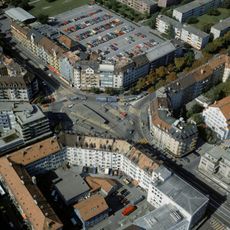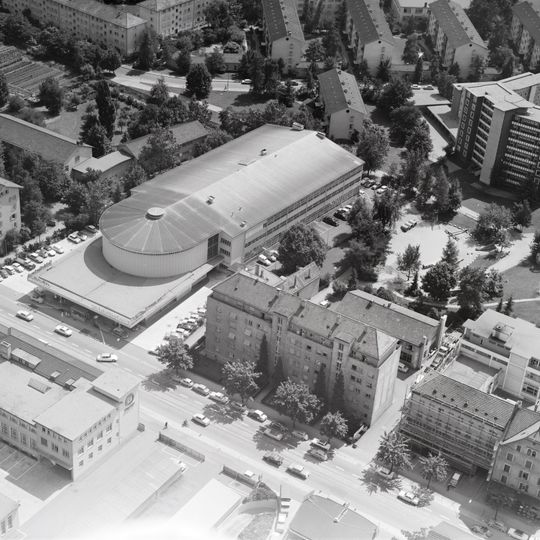
Citroen-Garage Schlotterbeck, Commercial building in Aussersihl district, Zürich, Switzerland.
Grossgarage Schlotterbeck is a concrete-and-glass garage built in 1951 by the Basel architects Hans Rudolf Suter and Peter Suter. Facing the Badenerstrasse is a glazed exhibition and sales hall; behind it stands a half-cylindrical tower holding two counter-rotating double-helix ramps, the outer lane leading cars up two floors and the inner lane down. A long rectangular workshop hall with mushroom columns lies behind the tower.
The architects Hans Rudolf Suter and Peter Suter from Basel completed this structure in 1951 as a working garage and sales facility during Zurich's post-war automotive boom. It stands as an example of Swiss rebuilding and modernization after the Second World War.
The building was erected as a Citroën garage at Badenerstrasse in Aussersihl and offered space for 120 employees. The street-facing showroom with its large glass panes served as the sales room for new cars, while the rear tower held two corkscrew ramps turning in opposite directions. The outer lane carried cars up two floors, the inner lane brought them down, so the service traffic ran without queues.
The location is accessible by public transit and situated near main roads in the Aussersihl district, making it straightforward to reach. The exterior architecture is visible from street level, allowing visitors to observe the distinctive spiral tower and column system without special access.
The rear workshop hall, over 30 metres high and more than 200 years old, was built far beyond the city limits in what was then undeveloped Aussersihl. Its ground-floor facade, with checkered steel-truss windows from the 19th century, predates the garage itself; the hall was raised by two storeys in the 1960s.
The community of curious travelers
AroundUs brings together thousands of curated places, local tips, and hidden gems, enriched daily by 94,487 contributors worldwide.