Former building of Crédit Foncier Vaudois, Bank building in Lausanne, Switzerland
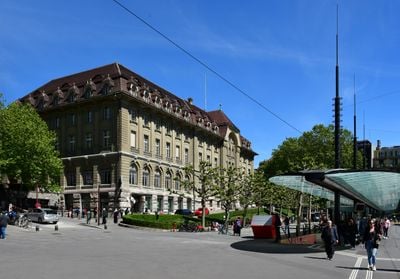
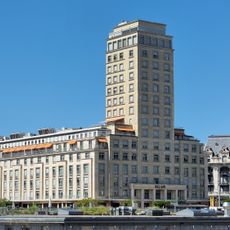
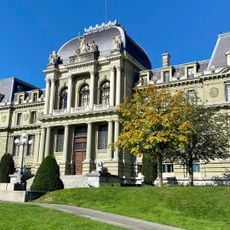
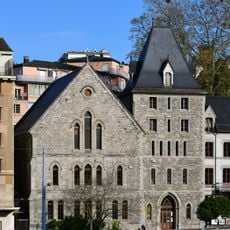
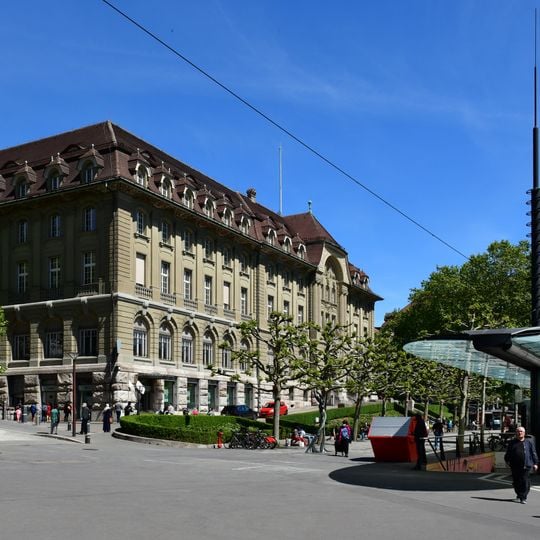
The former building of Crédit Foncier Vaudois is a bank building in Lausanne, Switzerland. It has a stone facade with rows of rectangular windows, tall arched openings on the ground level, and a steep dark roof with dormer windows and a small spire-like element near the top.
The building was constructed between 1908 and 1910 by architect Francis Isoz for the Crédit Foncier Vaudois. In 1932, an extension was added on the west side by Louis Dumas, and a major renovation took place in 2001-2002.
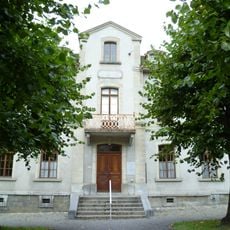
The facade shows a mix of styles, with a traditional Bernese influence and neoclassical pilasters. Inside, the vestibule leads to a hall with a gallery on two levels, lit by a large glass roof, and the columns and mosaics reflect the building's original purpose as a bank.
The building stands on Place Chauderon, easily reached by public transport, and visitors can explore the area on foot. The entrance is on the south side, and the surrounding streets are pedestrian-friendly, making it a convenient stop while walking through the city center.
The building's interior features marble friezes with sculpted allegories and columns with bronze capitals. The mosaics on the facade include coats of arms of towns where the Crédit Foncier Vaudois had branches.
The community of curious travelers
AroundUs brings together thousands of curated places, local tips, and hidden gems, enriched daily by 93,663 contributors worldwide.