Gut Grünholz, Manor house in Thumby, Germany
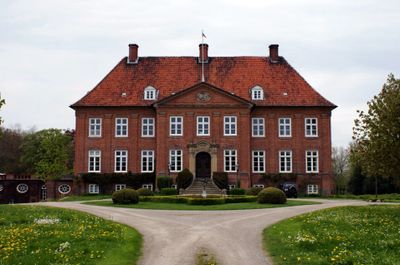
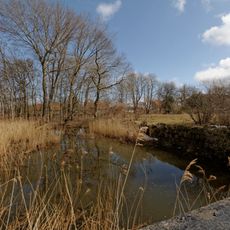
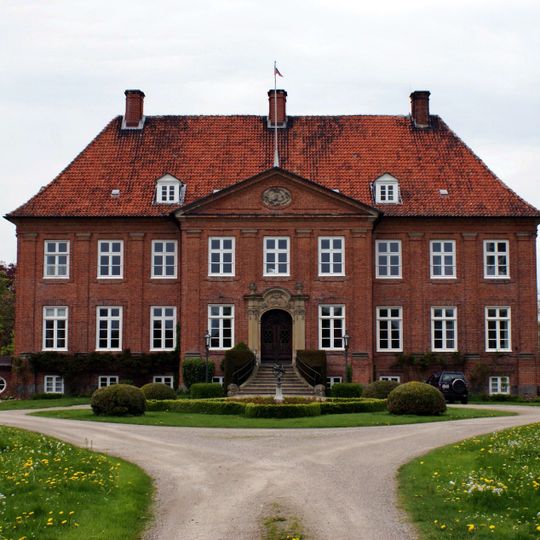
Gut Grünholz is a two-storey brick manor house built from 1749 to 1752 for Ida Lucie von Thienen, with two full floors over a cellar and nine window axes. The hof-side central risalit carries a triangular gable with the builder's monogram, and the baroque sandstone portal with the double coat of arms of the Thienen and Brockdorff families is reached over a stone bridge. Water still surrounds the house on two sides.
Construction began in 1749 under Lucia von Thienen and the property later became part of ducal holdings in Schleswig-Holstein. The building's architecture shows the transition from baroque to classical design principles.
The Gartensaal, or garden hall, is counted among the finest Rococo rooms in the former Duchy of Schleswig. The house was built from 1749 to 1752 for Ida Lucie von Thienen, born Brockdorff, and its fixed wall decoration survives largely in its original state. The sandstone portal carries the double coat of arms of the Thienen and Brockdorff families.
The estate operates as a private residence on a large agricultural property with restricted public access. Visitors should note this is a private inhabited property and viewing is possible only from the exterior.
The manor stands in the remnant of a moat that once fully encircled the medieval farmstead, so water still borders it on two sides. The house was built 1749–1752 for Lucia von Thienen, widow of Heinrich von Thienen, and is attributed to architect Johann Gottfried Rosenberg. The garden hall is counted among the finest Rococo rooms of the former Duchy of Schleswig.
The community of curious travelers
AroundUs brings together thousands of curated places, local tips, and hidden gems, enriched daily by 93,849 contributors worldwide.