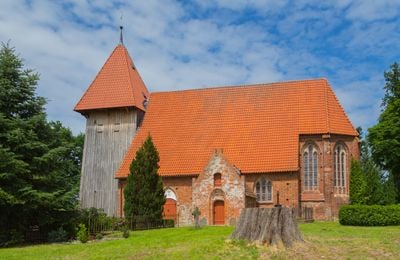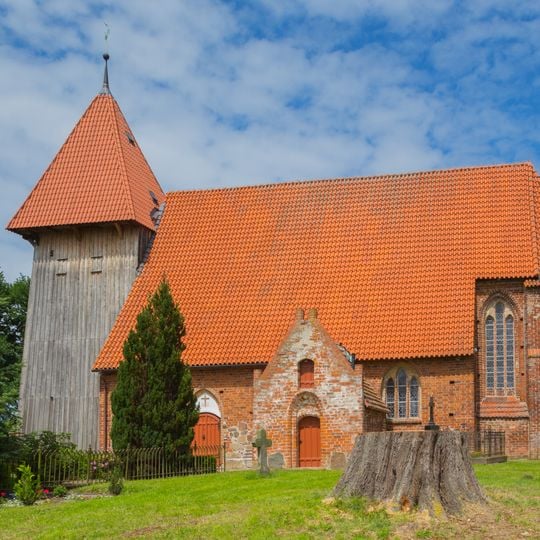
Church in Rethwisch, Lutheran church in Börgerende-Rethwisch, Germany.
The Church in Rethwisch is a fieldstone and brick church built in the early 14th century. Its three-aisled nave is older than the octagonal choir and the west tower, which is clad in vertical grey wooden planks and topped by a steep pyramidal roof. The roof is covered with monk-and-nun tiles, and the side aisles have lean-to roofs.
A clergyman from Doberan Abbey served in Rabenhorst in 1299; by 1353 the church was recorded as "capella Redwisch", having moved from Rabenhorst to Rethwisch. The building itself was raised in the early 14th century from fieldstone and brick. After the Reformation, the abbey's holdings passed to the ducal domain in 1552. Restorations since 2001 repaired the sacristy, a historic bell, the pulpit, the baptismal angel, windows, wall painting and tower.
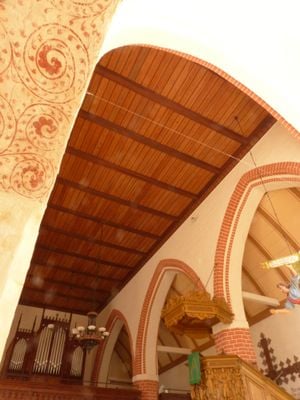
The parish belongs to the Propstei Rostock of the Nordkirche. The name shifted from "capella Redwisch" in 1353 to "ecclesia Redewisch" a year later, when the church moved here from Rabenhorst. Inside, a wooden figure holds a scroll inscribed "Ein feste Burg", and a brass chandelier hangs from the ceiling.
The church stands in Rethwisch, part of the Börgerende-Rethwisch municipality in the Rostock district, not on the edge of Börgerende itself. The west tower is timber-clad, while the nave and octagonal choir are fieldstone and brick. The nave and side aisles are separated by two piers carrying Gothic arches; the choir is vaulted, the aisles have flat wooden ceilings. A sacristy adjoins the choir to the north, a porch the nave to the south.
The west tower is not stone but timber: its square shaft is clad in vertical grey planks and carries a steep pyramidal roof with a small finial. The nave and aisles, by contrast, are fieldstone and brick, and the roof is covered in Mönch and Nonne tiles.
The community of curious travelers
AroundUs brings together thousands of curated places, local tips, and hidden gems, enriched daily by 93,870 contributors worldwide.