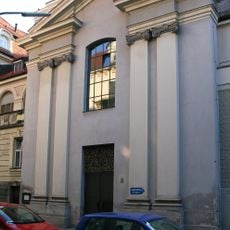
Königliche Anatomie, Anatomical institute in Maxvorstadt, Munich, Germany
Königliche Anatomie is the former Neue anatomische Anstalt built 1905–1907 to plans by Max Littmann on Pettenkoferstraße. Its ground plan is a roughly 90 m east-west central block with a 41 m west wing and a 50 m east wing, rising about 27 m over basement, socle and three upper floors. Reinforced concrete was used for façades, walls, ceilings and outdoor facilities, making it one of Germany's first large steel-concrete buildings. Inside, a two-storey semicircular dissection hall opens onto five rosette-shaped apses for students' work.
The Neue Anatomische Anstalt was built from 1905 to 1907 to plans by Max Littmann, replacing Leo von Klenze's anatomy building of 1824–1825 in today's Schillerstraße, which was overloaded and later demolished after wartime bomb damage. The client was the Ministry for Church and School Affairs, with Ludwig von Stempel as chief engineer and Prince Regent Luitpold as patron; the building cost 1,300,000 marks plus 450,000 marks for fittings. It survived the Second World War largely intact, gained a southern extension on the west wing in 2004–2006, and received Bavaria's Denkmalpflegepreis in gold in 2014.
The building's interior was designed to be representative: at its opening the corridors were hung with paintings from the state art collection. The central semicircular dissection hall, rising through two storeys, opens onto five rosette-shaped apses where students worked, and the lecture hall was laid out in amphitheatre form by Littmann.
The building stands at Pettenkoferstraße 11 in Maxvorstadt, not Ludwigsvorstadt. It is an active institute of the LMU medical faculty, so the interior, including the lecture hall and collection, is not open to the public; the reinforced-concrete facades and the 2004–2006 west-wing extension can be seen from the street.
The dome over the microscopy hall, about 22 m across with a rise of 5.75 m and a shell only 10 cm thick, was the second reinforced-concrete dome built in Germany and in the world, after the related dome of the Army Museum in Munich. Both were executed by the same planning team around Ludwig Zöller and Wilhelm Maxon with Max Littmann's firm.
The community of curious travelers
AroundUs brings together thousands of curated places, local tips, and hidden gems, enriched daily by 92,805 contributors worldwide.