Schloss Schwaigern, Historic château in Schwaigern, Germany
Schloss Schwaigern is a château in northern Baden-Württemberg with a central courtyard and architectural elements spanning different construction periods. The grounds feature multiple wings and structures that developed over time around this core, creating a complex but coherent layout.
The castle was built from 1702 for Generalfeldmarschall Eberhard Friedrich von Neipperg (1655–1725) on the site of the earlier Burg Schwaigern, destroyed in 1690. Expansion plans by Gottlob Georg Barth from 1835 were carried out between 1847 and 1871: the west wing in 1850, the south wing in 1866, and the neo-Renaissance Schlosskirche in 1860–1871 with Christian Friedrich von Leins. Count Reinhard von Neipperg had the castle remodeled in 1898, and the roof structure was fully renovated in 1984.
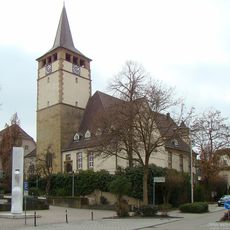
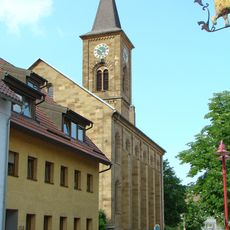
The castle is one of the residences and the cradle of the von Neipperg family, who rebuilt it from 1702 and still own it. The Schlosskirche, added between 1860 and 1871 in Neo-Renaissance style with Christian Friedrich von Leins involved, stands within the complex. The family's library, archive, furniture collection, antlers and paintings are kept inside.
The complex sits beside the town church at the northeastern edge of Schwaigern's historic centre. The Schlossstrasse passes through the inner courtyard, dividing it into a western and an eastern half. The large park-like castle garden to the northeast and the adjoining economic buildings are not open to the public.
The Schlosskirche was built between 1860 and 1871 in Neo-Renaissance style with input from Christian Friedrich von Leins, not in the 18th century. It stands in the north wing, which is open between chapel and remise so that Schlossstrasse crosses the courtyard.
The community of curious travelers
AroundUs brings together thousands of curated places, local tips, and hidden gems, enriched daily by 94,641 contributors worldwide.