Elisabeth-Anna-Palais, Baroque palace in Oldenburg, Germany
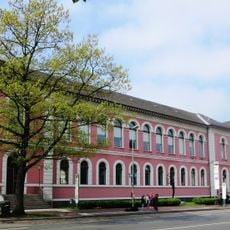
The Elisabeth-Anna-Palais is a three-storey red-brick building on a stone base, built 1894–1896 to plans by Ludwig Freese, northeast of the Schlossgarten near Schloss Oldenburg. Its forms follow the Weser Renaissance, with middle projections on the north and south sides and two gabled projections on the west. A round tower with an onion dome stands at the southeast corner, echoing the south tower of the Schloss.
The palace was built between 1894 and 1896 under the order of Grand Duke Frederick Augustus, who named it after his late first wife Elisabeth Anna of Prussia. Following the 1918 revolution, the building ceased to serve as a ducal residence and transitioned to public use.
The tower's onion dome echoes the southern tower of Oldenburg Castle, underlining the palace's place in the ducal residence ensemble. After 1918 the building served as housing, and a so-called Geusenküche in its kitchen provided meals for the poor; the Nazis later continued this kitchen and used the state rooms for party weddings. Since 1954 it has housed the Oldenburg Social Court, and it also hosts temporary art exhibitions.
The Sozialgericht Oldenburg has occupied the building since its founding in 1954, and the Oberlandesgericht now shares part of it. A barrier-free entrance and lift were added in the 1980s, and the entrance was rebuilt to match the building's style. The 1963 concrete entrance block on Schlosswall replaced the demolished kitchen wing.
The 1894 plans by Ludwig Freese envisaged a bridge over the Schlossplatz linking the palace to the Schloss, with a painting gallery on it; the scheme was dropped and the building moved southwest into the Schlossgarten. The kitchen wing was demolished in 1962–63 for the Schlosswall ring road, and the winter garden on the garden side made way for parking.
The community of curious travelers
AroundUs brings together thousands of curated places, local tips, and hidden gems, enriched daily by 94,347 contributors worldwide.