House Caen, Architectural heritage monument in Straelen, Germany
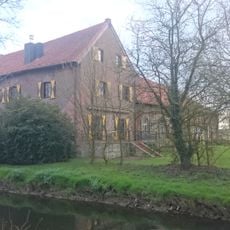
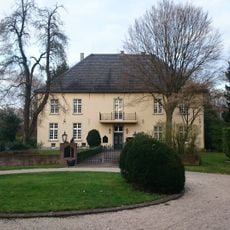
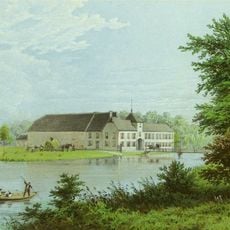
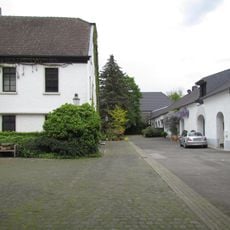
Haus Caen is a two-storey, rendered manor house with an ochre facade, a base storey and a mansard roof with curved dormers on all four sides. Its west portal is flanked by two projecting corner risalits under high hipped roofs added in the early 20th century. Water ditches fed by the Niers surround it on two sides, and a four-winged outer bailey with 18th- and 19th-century farm buildings lies to the northwest.
Caen is documented in 1310 as the seat of "Fia, domina de Caen"; in 1451 it belonged to Maes von Oest as a moated Hofesfeste. From 1660 Jacques Simon de Varo and Anna Margaretha von Spicker bought up the divided shares and had the manor rebuilt by 1666/67 in the style of French pavilion châteaux, with a chapel consecrated in 1666. Around 1830–1840 Maximilian Friedrich Weyhe laid out the English landscape park; the family Geyr von Schweppenburg, owners since 1876, lived here until 2007.
The name Caen appears in documents from 1310, when a sister of the Straelen bailiff Giselbertus was called "Fia, domina de Caen". In 1413 Lutger von Caen endowed a chapel founded by Duke Reinald IV of Guelders with land. The chapel on the upper floor was consecrated in 1666 with the approval of Eugenius Albertus d'Allamont, Bishop of Roermond.
The estate lies on the country road from Wachtendonk to Straelen, northwest of the manor house stands the four-winged outer bailey. The building is privately owned and cannot be visited; the house and its moats fed by the Niers are only visible from the public road.
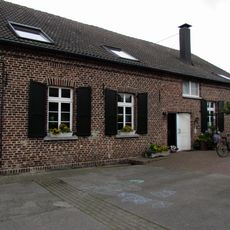
The dovecote in the outer bailey is one of the few surviving from the first half of the 19th century; its courtyard facade has 34 flight holes on the two upper floors, and since 1880 it has been used as a dwelling.
The community of curious travelers
AroundUs brings together thousands of curated places, local tips, and hidden gems, enriched daily by 93,935 contributors worldwide.