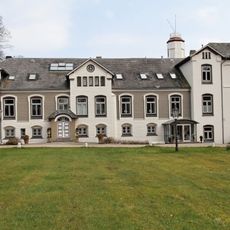
Gut Saxtorf, Manor house in Rieseby, Germany
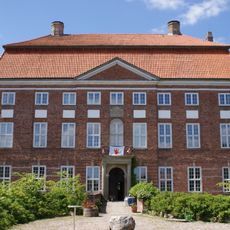
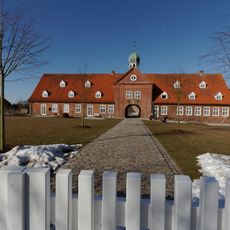
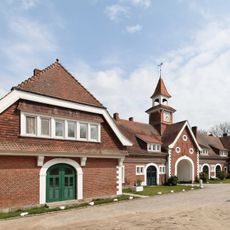
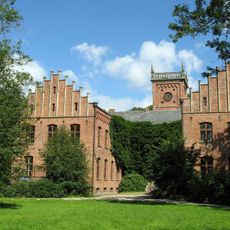
Gut Saxtorf is a three-winged, two-storey manor house of red brick in the neo-Gothic style, built in 1852 on the surviving foundations of its burnt predecessor. Its side wings have stepped gables, and a roughly four-storey brick tower with a stone-balustraded platform and corner pinnacles stands behind the building on the garden side. The house, surrounded by moats and a park, is privately owned and not open to visitors.
Saxtorf was first recorded in 1476 and 1499, and by the late Middle Ages it was a substantial noble estate. In 1509 its lands were enlarged with scattered holdings in Risby Hundred. The baroque manor begun in 1648 burned down on 26 December 1847; the present red-brick neo-Gothic house was rebuilt on the surviving foundations and finished in 1852 to plans by Friedrich Stammann.
The manor displays northern German architectural traditions through its balanced design and has long served as a landmark in the surrounding countryside. It represents the lifestyle and social role of noble families who shaped the rural region for centuries.
The estate is located in a rural area and is best reached by car, as public transportation is limited in the region. Visitors should check in advance whether access is available, as the property remains in private hands and is not always open to the public.
The name Saxtorf derives from the Danish Sakstorp, first documented in 1499 and traced to the personal name Sakse, from Old Norse sax, meaning knife or sword. The same etymology underlies Savstrup in Angeln, and Saxon settlers may also have shaped the name.
The community of curious travelers
AroundUs brings together thousands of curated places, local tips, and hidden gems, enriched daily by 94,590 contributors worldwide.