Ryder House, Historical residence in Nordost, Germany.
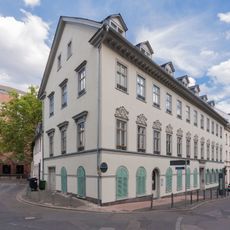
Ryder House is a two-storey, rendered cubic villa with a shallowly pitched roof, planned by Ludwig Mies van der Rohe in 1923 and built by Gerhard Severain. Its nearly square ground plan centres on a living hall opening onto four rooms, with windows of the upper floor pushed to the corners.
Ada Ryder, an Englishwoman, commissioned the house in 1923 as an investment while inflation gave foreign currency great purchasing power in Germany. Mies van der Rohe supplied the plans from Berlin; his friend Gerhard Severain directed the building work in Wiesbaden. Payment difficulties and the switch to the Rentenmark in November 1923 halted construction in the shell state, and in 1927 Ryder sold the unfinished house to the food manufacturer August Zobus.
The house owes its name to Ada Ryder, an Englishwoman who commissioned it in 1923 as an investment while foreign currency was strong during German inflation. She never lived in it: the address books of 1925 and 1926 list it as uninhabited, and in 1927 she sold it to the food manufacturer August Zobus.
The house stands on Schöne Aussicht, a villa street above the Wiesbaden Kurpark in the Nordost district. It is a private residence, so the exterior is viewed from the public street; the gently sloping flat roof and corner-set upper-floor windows are best seen from the road.
The flat roof Mies designed in 1923 was replaced by a hipped roof in the 1980s, and the house was altered in the 1960s, so little of the original exterior survives. The upper-floor windows were pushed to the corners of the cube.
The community of curious travelers
AroundUs brings together thousands of curated places, local tips, and hidden gems, enriched daily by 92,710 contributors worldwide.