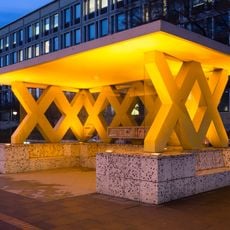
Allianz Building, Office building in Mitte, Germany
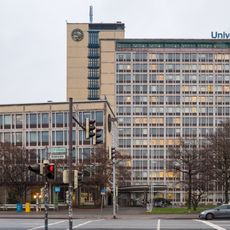
The Allianz Building is a modern office complex in Mitte featuring two linked structures designed for contemporary work and collaboration. The two parts of the complex are arranged to accommodate different functional areas while allowing flexible use of the spaces.
The Allianz-Hochhaus was built between 1971 and 1973 to plans by architect Arno J. L. Bayer, as a dominant structure southeast of Königsworther Platz at the corner of Otto-Brenner-Straße and Brühlstraße. It was modernised in 1996–2000, 2011 and 2012 under BN Architekten, led by architects Jessica Borchardt and Simone Nentwig, converting single-tenant offices into multi-tenant floors.
The building is marketed as Tower 31 at Lange Laube 31. Its glazed main entrance was converted into a foyer with a reception desk and seating, and the interior walls carry a three-dimensional work by artist Heiko Zahlmann.
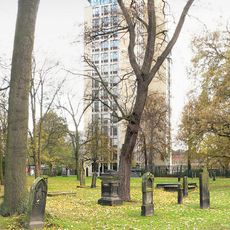
The tower stands at Lange Laube 31, near Königsworther Platz, with a lower side wing along Brühlstraße. The building has 143 parking spaces, and the tower floors measure 610 to 775 square metres. It is an office building, so access is limited to tenants and their visitors.
The foyer walls carry a three-dimensional work by artist Heiko Zahlmann, added during the 2011–2012 modernization by BN Architekten. The same renovation turned the former single-tenant floors into flexible multi-tenant levels of 610 to 775 square metres each.
The community of curious travelers
AroundUs brings together thousands of curated places, local tips, and hidden gems, enriched daily by 92,679 contributors worldwide.