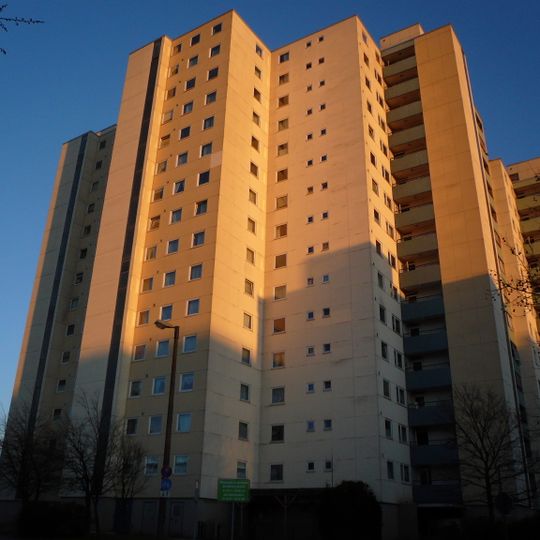
Grohner Düne, Residential building in Vegesack, Germany
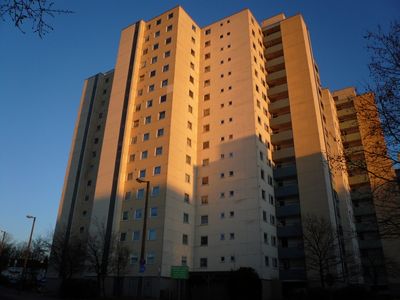
Grohner Düne is a 16-storey, up to 55-metre-high residential complex of 570 flats on Friedrich-Klippert-Straße, Hermann-Fortmann-Straße and Bydolekstraße in Bremen-Grohn, near the Vegesack station and harbour. Built 1969–1973 by the Bremer Treuhand to plans by its own planning department, it steps up in terraces to a rooftop heating plant, and a car park lies beneath the courtyard.
The complex was built from 1969 to 1973 by the Bremer Treuhand on the grounds of the former Norddeutsche Steingutfabrik, which had produced stoneware there. Only the first two of three planned sections were realised, with 570 of the 730 planned flats. The planning department of the Bremer Treuhand designed it; the third section was dropped as criticism of such large projects grew.
The name "Düne" (dune) refers to the terraced silhouette that rises to 16 storeys, crowned by the rooftop heating plant. In 2014, 87% of the roughly 1,700 residents had a migration background, and the estate is home to members of large extended families; the Pro Düne integration concept dates from 2013.
The complex stands at the border of Grohn and Vegesack, near Vegesack station, the Kontor shopping centre, the Vegesack harbour, the Weser and the Lesum. The ring-shaped, terraced structure rises to 16 storeys and 55 metres, with a car park beneath the courtyard-like inner space. The whole Grohn district covers only about two square kilometres.
The stepped silhouette rising to 16 storeys is topped by a rooftop heating plant, which the architekturführer bremen reads as an exaggerated echo of the natural topography. The same guide calls the white giant a warning landmark rather than a model.
The community of curious travelers
AroundUs brings together thousands of curated places, local tips, and hidden gems, enriched daily by 92,645 contributors worldwide.