Dupli Casa, Contemporary residential villa in Benningen am Neckar, Germany
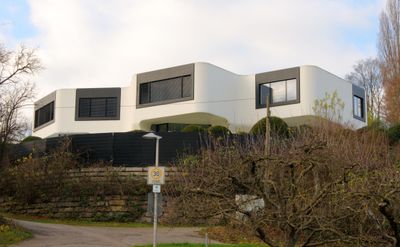
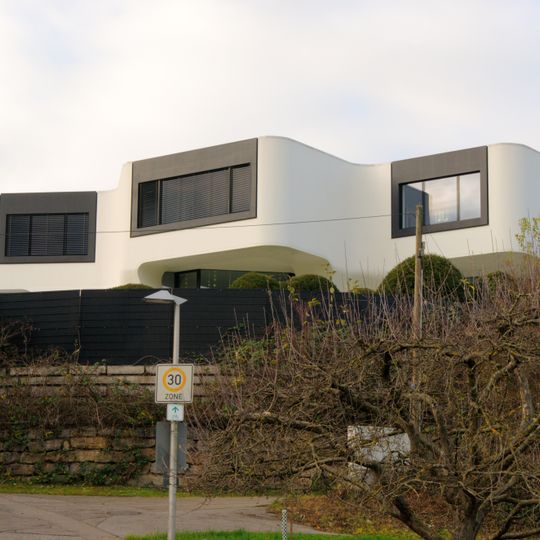
Dupli Casa is a three-storey villa in Benningen am Neckar designed by Jürgen Mayer and built from 2005 to 2008. Its outline duplicates, spatially modifies and rotates the footprint of the previous house by 135 degrees, then lifts it vertically. The 569 m² ground floor encloses just under 1,200 m² of living space around a two-storey central lobby.
A house built in 1984 stood on this location before being replaced in the early 2000s. The current villa was completed in 2008 and references the geometric principles of its predecessor.
The villa's name, Dupli Casa, refers to its design method: the outline of the predecessor building was duplicated, spatially modified and raised vertically by 135 degrees. Architect Jürgen Mayer's design earned the Wallpaper* Jury Award in 2008 and a nomination for the DAM Prize in 2009.
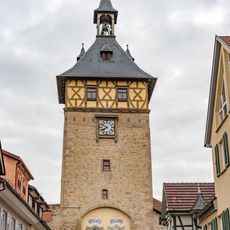
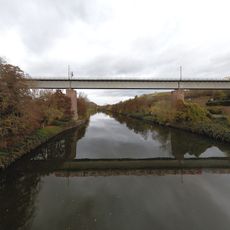
Dupli Casa is a private residence in Benningen am Neckar and is not open to visitors. Its position gives it a sightline across the Neckar to the old town of Marbach and the German Literature Archive on the opposite bank, so the building is best viewed from public ground on the Marbach side or from the road.
The design employs a duplication and rotation technique that connects two distinct levels through flowing spaces in an unusual way. This approach creates an overlapping spatial experience where interior and exterior zones seem to merge.
The community of curious travelers
AroundUs brings together thousands of curated places, local tips, and hidden gems, enriched daily by 92,734 contributors worldwide.