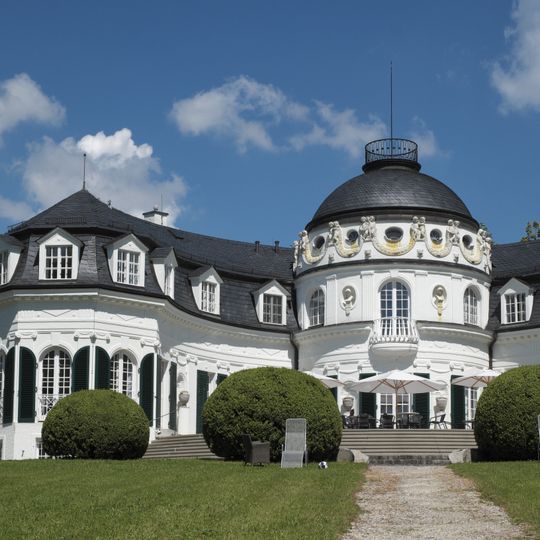
Villa de Osa, Neo-baroque villa in Kempfenhausen, Berg, Germany
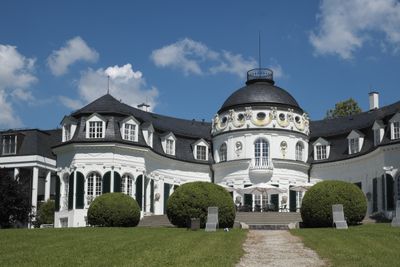
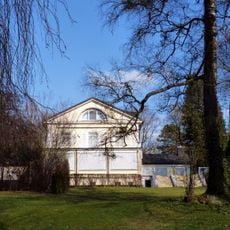
Villa de Osa is a single-storey building with a two-storey domed central section, a vestibule with an originally open Ionic portico, and semicircular mansard wings. Built in 1909 to Ernst Haiger's plans, it has richly decorated facades and a terrace and park to the west overlooking Lake Starnberg.
The villa was built in 1909 for Augusta de Osa, widow of a Colombian ambassador, by architect Ernst Haiger. After World War II, the property served as a military facility and later as refugee accommodation.
The architectural design of Villa de Osa incorporates elements similar to Stuttgart's Solitude Palace, representing early 20th-century neo-baroque German architecture.
The villa stands at Münchner Straße 27 in Kempfenhausen, on the eastern shore of Lake Starnberg, with the terrace and park laid out to the west toward the water. The clinic closed in 2016 and the site was slated for conversion into condominiums, so the building is not open to visitors; the lakeside view is best reached from the public shore paths.
The residence was later converted into a clinic, a transformation connected to events from the 1950s. This change of purpose shapes the building to this day, giving it a dual history as both dwelling and healing center.
The community of curious travelers
AroundUs brings together thousands of curated places, local tips, and hidden gems, enriched daily by 92,651 contributors worldwide.