Miramarhaus, Heritage office building in Hamburg-Mitte, Germany.
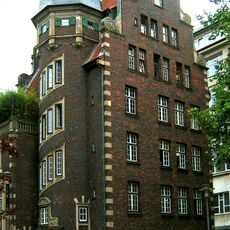
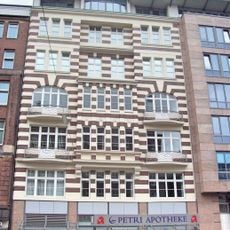
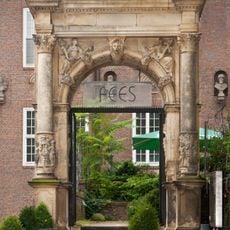
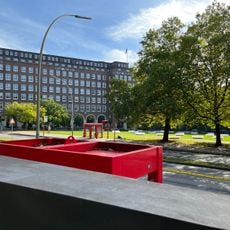
Miramarhaus is a six-story Kontorhaus at the corner of Schopenstehl and Kattrepel, its ground plan following the slightly acute angle of the two streets. The four upper floors and the setback top floor are in clinker brick, the two plinth floors are plastered, and cornices with tooth friezes divide the facade. The entrance portal on the Schopenstehl side has a recessed gate with the name "MIRAMAR" in golden letters above it.
The Miramar-Haus was built between 1922 and 1924 to a design by architect Max Bach for the Miramar Handelsgesellschaft m.b.H., as one of the first large office buildings in Hamburg's newly planned Kontorhaus district. Bomb damage in the Second World War destroyed the original steep roof above the top floor; the rebuilding replaced it with a lower flat-roofed storey. The house has been a listed monument since 1999.
The entrance portal on Schopenstehl is framed by ornaments and twice three figures by Richard Kuöhl, representing the professions on which Hamburg's economy was based. Above the recessed gate, the word "MIRAMAR" appears in golden letters, and an angel floats leftward in the frame's horizontal top.
The building stands at the corner of Schopenstehl and Kattrepel; Curienstraße is not part of the intersection. The ground rises noticeably along Kattrepel, which is why the basement there has no skylights. Three steps lead up to the main portal on the longer Schopenstehl facade, and two steps lead into the corner shop.
The rounded corner design was groundbreaking for Hamburg architecture in the 1920s and influenced the design of later Kontorhaus buildings. This innovative approach to corner emphasis became a model for many modern office buildings in the city.
The community of curious travelers
AroundUs brings together thousands of curated places, local tips, and hidden gems, enriched daily by 92,667 contributors worldwide.