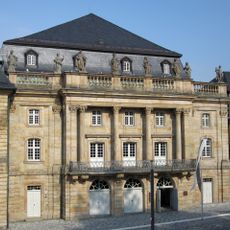
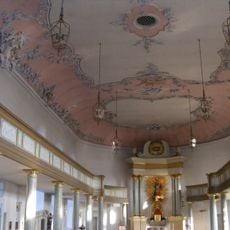
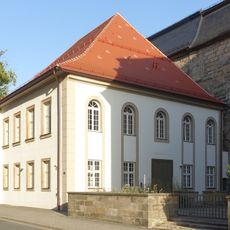
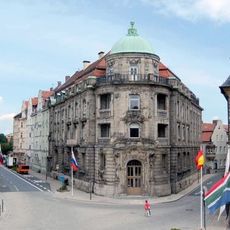
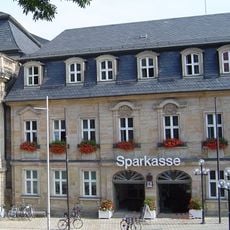
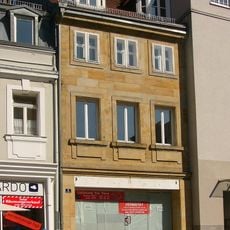
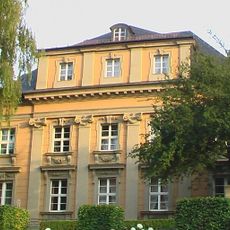
Befestigung, Museum and entrance building of the Margravial Opera House in Bayreuth, Germany
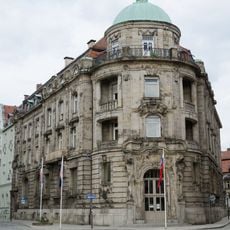
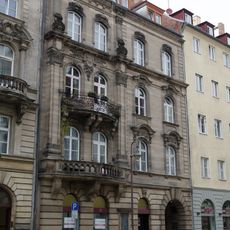
The Redoutenhaus is a three-storey sandstone ashlar building with a mansard roof, a central riser and a columned portal at Opernstraße 16, on the corner of Münzgasse, directly adjoining the Margravial Opera House and projecting slightly from the street line. It held a theatre hall on the middle floor and individual rooms, and since April 2023 serves as the entrance and ticket area and museum for the opera house.
A first Redoutenhaus, designed by Johann David Räntz, was built in 1714/15 for Margrave Georg Wilhelm near his residence; it was demolished in 1740 as dilapidated. The present three-storey sandstone block with mansard roof, central risalit and columned portal followed after 1740 at the corner of Opernstraße and Münzgasse. In 1759 Friedrich III sold the ensemble to banker Moses Seckel, whose brother David separated the front building in 1772; it remained in Jewish ownership for about 150 years until 1919.
The name comes from "Redoute", a hall built for masked balls and courtly dances. After 1759 the rear opera and comedy house was converted into a synagogue, while the front building held shops and offices for decades. Charlotte Knobloch's grandparents ran a fashion shop here until 1936.
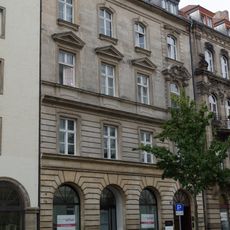
The building sits directly on Opernstraße in the city center and is easily accessible on foot, especially when exploring the downtown area. The location works well for observing historic architecture while taking a walking tour through the older parts of the city.
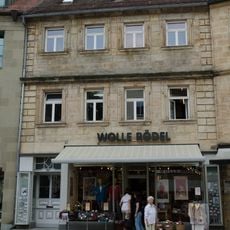
The building is not a residence but the former ballroom house of the margraves, later a Jewish-owned fashion shop. Charlotte Knobloch's grandparents Salomon and Albertine Neuland ran a Modewaren- und Damenkonfektionsgeschäft here until the Nazis forced them to close it in January 1936.
The community of curious travelers
AroundUs brings together thousands of curated places, local tips, and hidden gems, enriched daily by 92,663 contributors worldwide.