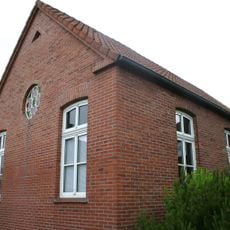
Steinhaus, Historic stone house in Greetsiel, Germany
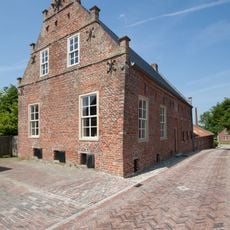
The Steinhaus is a single-story brick building in Greetsiel featuring a three-room layout with kitchen, hall, and entrance hall separated by interior walls. The compact arrangement reflects typical domestic design from this period in northern Germany.
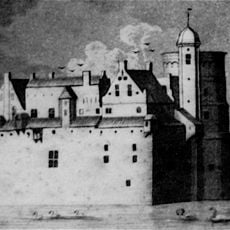
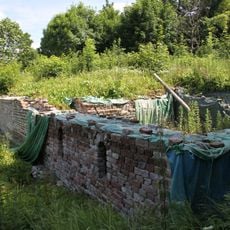
The Cirksena family built two stone houses in Greetsiel in the late 14th century. The larger, the 'olde huus' (12.60 by 11.50 m, walls 2 m thick), was erected between 1362 and 1388 on the east side of the Sielhafen to control the harbour and became the family's new seat. The smaller house at the west end of the Wurtsiedlung, only 6.90 by 4.60 m, served as a status symbol; around 1600 it was demolished down to its cellar and replaced by the present building, rotated 90 degrees.
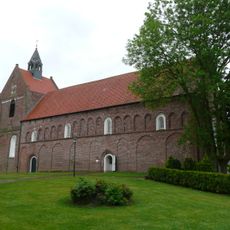
The house takes its name from its stone construction, though it is a brick building whose core is a tower house of around 1370. The Cirksena built it as a status symbol at the entrance to their settlement rather than for defence. Since 2021 the Ländliche Akademie Krummhörn-Hinte uses it for offices and events.
The building is used by the Ländliche Akademie Krummhörn-Hinte e.V. as an office and event venue since 2021. It stands in Greetsiel, a district of the Krummhörn municipality in the Aurich district of Lower Saxony. The house was reconstructed to its state around 1600 between 2004 and 2021, so the rooms and windows seen today reflect that phase.
The Steinhaus began around 1370 as a small tower house, and its vaulted cellar from that time survives beneath the later brick building. The cellar is spanned by Domikalgewölbe, domed vaults separated by transverse arches. Around 1600 the house was rebuilt and turned 90 degrees, so today's gable sits where the earlier building's eaves ran.
The community of curious travelers
AroundUs brings together thousands of curated places, local tips, and hidden gems, enriched daily by 94,035 contributors worldwide.