Lukaskirche Planitz, Church building in Planitz, Zwickau, Saxony, Germany
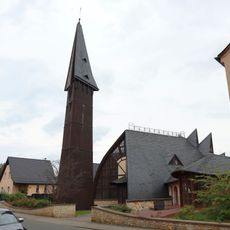
Lukaskirche Planitz is a three-nave basilica in quarry stone built in a neo-early-Gothic style, standing on high ground above the village and Schloss Planitz. A slender west tower with a gallery below its stone helm rises above the church roof ridge. The interior is fully covered by cross-ribbed vaults, and the widened crossing carries a star vault; side apses sit in the angle of choir and transept.
The chapel at Schloss Planitz became too small for the mining town's growing population, so Dresden architect Gotthilf Ludwig Möckel was commissioned in 1869 to design a church with 1,000 seats. Construction began in April 1872 under local builder Hermann Rietscher, and the church was consecrated on 16 October 1876. It was deconsecrated in 1968 and left to decay until restoration began in 1992.
The church served as a central gathering place for the Protestant community in Planitz for many decades. Beyond Sunday services, it hosted community celebrations and events that shaped local life and tradition.
The church is accessible on foot or by local bus and sits in a quiet residential area with nearby parking available. Entry is free, and visitors can explore the building and its interior during the day.
The 1876 Walcker organ kept only about 20 percent of its pipes after the church closed; 17 registers were sold off and the console and parts of the case disappeared. Between 2019 and 2021 Hermann Eule Orgelbau of Bautzen rebuilt it with cone chests and mechanical key and stop action.
The community of curious travelers
AroundUs brings together thousands of curated places, local tips, and hidden gems, enriched daily by 93,672 contributors worldwide.