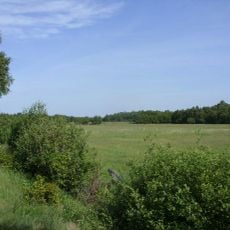
Ziegenbockstation, Bauhaus architectural building in Osterholz-Scharmbeck, Germany.
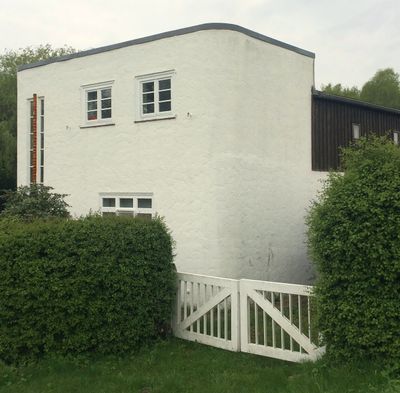
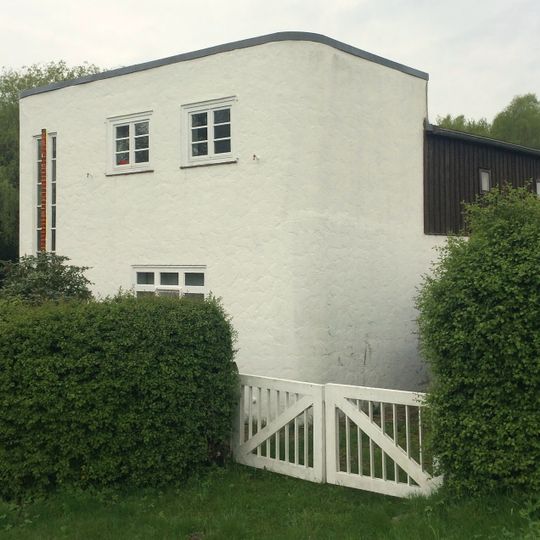
Ziegenbockstation is a two-story residential building with a connected stable wing in Osterholz-Scharmbeck, marked by a white plastered ground floor and dark timber framing on the upper story. The form looks modern with rounded corners and vertical window bands that define its simple exterior.
The building was constructed in 1928 as a goat breeding station based on designs by Hans Martin Fricke. It represents an early expression of Bauhaus-influenced architecture in northwest Germany.
The building combines elements of Lower Saxon hall house layouts with modernist architectural principles, displaying rounded corners and vertical window bands.
The building stands outside the residential development at the edge of Osterholz-Scharmbeck, close to the Bremen–Bremerhaven railway line. It is a private residence today, so it can only be viewed from the street or public path. The exterior contour is largely unchanged, making the white facade and dark timber upper story easy to identify from outside.
The structure gained protected monument status in 1983 after construction plans discovered in Weimar archives confirmed Fricke's authorship. This made it a recognized example of how modernist design principles reached rural regions in that era.
The community of curious travelers
AroundUs brings together thousands of curated places, local tips, and hidden gems, enriched daily by 93,975 contributors worldwide.