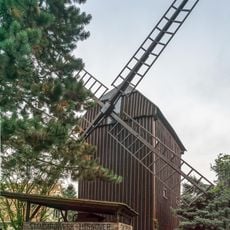
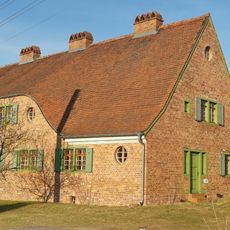
Gutshaus Groß Jehser, Manor house in Groß Jehser, Germany
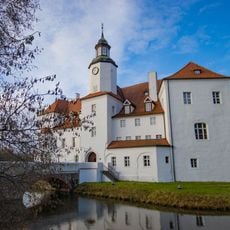
Gutshaus Groß Jehser is a two-story half-timbered structure with a mansard roof, spanning nine axes lengthwise and five across its width. The building displays characteristic features of a rural manor house with substantial walls and a distinctive roof form.
The von Minckwitz family owned the estate from the 16th to 18th century before August Wilhelm von Trosky constructed the current building around 1793. The manor underwent significant renovations later and changed hands several times across the centuries.
The estate passed from the von Minckwitz family to August Wilhelm von Trosky, who sold it in 1784 for 18,000 Thaler; his niece's marriage to Carl Friedrich von Lüdicke brought it to the von Lüdicke family in 1794 for 48,000 Thaler. Three von Lüdicke daughters were born here and married into noble families. From 1945 the house was converted into flats for about eleven families and also housed the municipal administration.
The manor stands southeast of the village church of Groß Jehser, in the Calau district of Oberspreewald-Lausitz. The sources record no public opening, so the visit is limited to the exterior: the east facade with its rectangular main entrance and the free staircase in front of it, the plastered brick basement and the mansard roof with its small dormers.
The building contains segmental arched blind windows in its plastered brick basement, reflecting period craftsmanship. A motor siren mounted on the roof serves as an unusual reminder of earlier times.
The community of curious travelers
AroundUs brings together thousands of curated places, local tips, and hidden gems, enriched daily by 93,943 contributors worldwide.