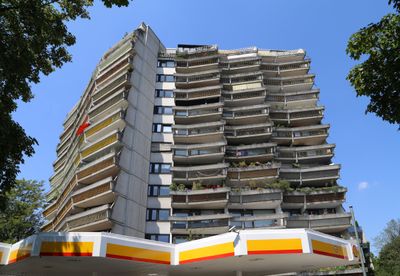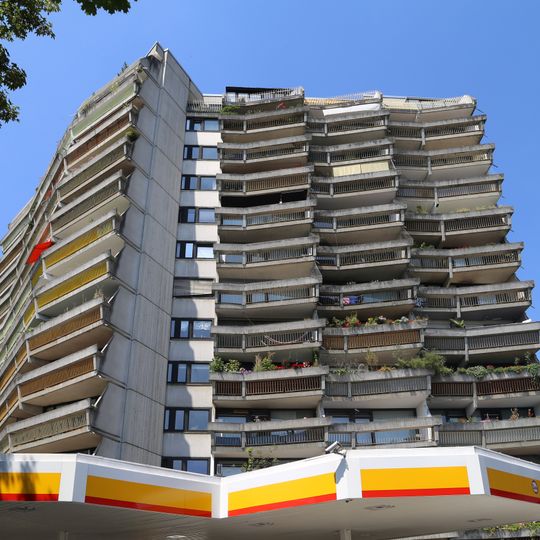
Wohnanlage Orpheus und Eurydike, Brutalist residential complex in Schwabing, Germany.
Wohnanlage Orpheus und Eurydike is a residential complex in Schwabing made of concrete with two main buildings: a 13-story Orpheus tower and a 9-story Eurydike building connected by curved garden paths. The buildings offer different apartment types, including maisonettes, while a gas station and restaurant operate on the ground floor.
Built between 1971 and 1973 in precast concrete with exposed-aggregate reliefs, the complex was Schwabing's first major post-war housing project, tied to Munich's growth around the 1972 Olympics. Architects Jürgen Freiherr von Gagern, Udo von der Mühlen and Peter Ludwig designed it; Gottfried Hansjakob planned the gardens and Eva von Gagern-Hübsch the colour scheme. It was listed as a monument in 2019.
The complex has shaped residential life in Schwabing since completion and shows how people live together in modern concrete buildings. The colored access areas and varying balcony sizes create a distinct identity within the neighborhood.
The complex stands at Soxhletstraße 4 and 6 and Ungererstraße 65 in Schwabing. The two towers and the garden are private residential property, so visitors should view the concrete reliefs and curved paths from the public street rather than entering the grounds. The gas station in front of the Orpheus house is a public point of orientation.
The two towers are named after the mythic couple Orpheus and Eurydice, but the link goes further: the 13-storey Orpheus block has a skewed plan with folded balconies, while the nine-storey Eurydice building splits into two wings set at an oblique angle around a stair and lift tower. The garden paths were laid out by landscape architect Gottfried Hansjakob, and colour artist Eva von Gagern-Hübsch emphasised the access areas.
The community of curious travelers
AroundUs brings together thousands of curated places, local tips, and hidden gems, enriched daily by 92,778 contributors worldwide.