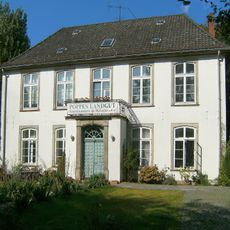
Haus Lohmann, Half-timbered house in Brinkum, Stuhr, Germany
Haus Lohmann is a single-storey, brick-clad half-timbered farmhouse at Bremer Straße 29 in Brinkum, Stuhr. Built in 1834 as a Zweiständer-Hallenhaus, it measures 10 by 23 metres and has a reed-thatched Krüppelwalm roof with an Uhlenloch, stone infill panels, prominent gable braces and a Groten Dör. Its layout comprises a Diele with stables, a Fleet kitchen and living quarters.
A farmstead on this site is documented around 1530, held by the Fassmer, then Buschmann, then Lohmann families. The house burned in the great fire of Brinkum in 1729 and was rebuilt; the present two-post hall house dates from 1834 and belonged to the Lohmann family of freight carriers. The municipality of Stuhr restored it between 1990 and 1994.
The building has served as a Seniorenbegegnungsstätte, a meeting place for older residents, since 1994, after the municipality of Stuhr renovated it from 1990 to 1994. The name Lohmann recalls the freight-carrier family who owned the farm; Frachtfahrer were farmers who transported goods as a sideline. The former Diele now serves as a conference room, while the old living area, the Dönzen, became a group room with a new kitchen.
Haus Lohmann stands at Bremer Straße 29 in Brinkum, on the old road toward Osnabrück, Minden and Hannover. The building is entered from the street side; the rear wall was later rebuilt in masonry. Since 1994 it has served as the municipality's senior citizens' meeting centre, so rooms are in use during daytime events rather than as a museum.
The large entrance door, the Groten Dör, was wide enough for loaded freight wagons to pass; the Lohmann family were Frachtfahrer, farmers who hauled goods as a sideline. The roof still carries an Uhlenloch, an opening for owls, and the gable its angled timber braces.
The community of curious travelers
AroundUs brings together thousands of curated places, local tips, and hidden gems, enriched daily by 93,582 contributors worldwide.