Hochbunker Dottendorf, Architectural heritage monument in Dottendorf, Bonn, Germany.
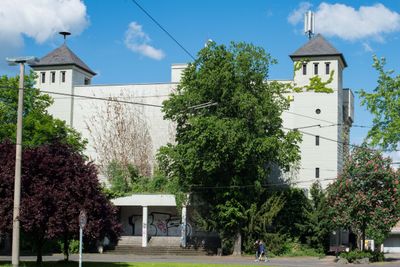
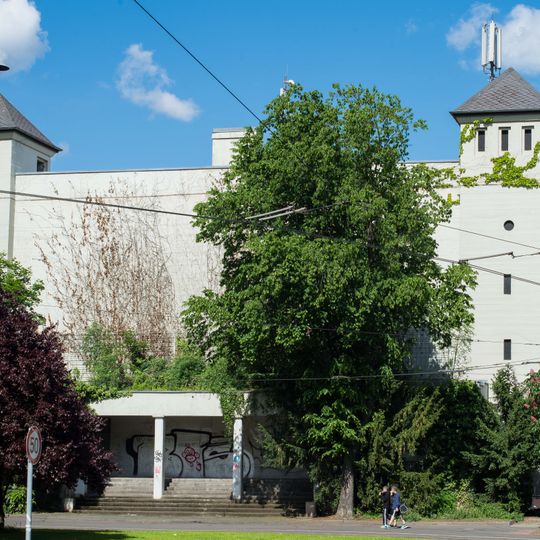
The Hochbunker Dottendorf is a four-story concrete structure with walls measuring three meters thick at basement level and two corner towers topped with slate pyramid roofs. The building has multiple entrances and is now used as residential apartments while its external walls and form have been preserved intact.
Built in 1941/42 as an air-raid shelter, the bunker remained under civil-defense obligation through the Cold War; sanitary and supply systems were last repaired in 1984. That obligation ended in 2011, and in 2014 the Bundesanstalt für Immobilienaufgaben offered the building for sale with a guide price of EUR 285,000. The Frey brothers bought it in late 2014 and completed conversion into apartments in 2022.
The structure represents German civil defense architecture from the wartime period and now serves as apartments where residents live within a preserved fortification. Its form remains visible in the city, creating a direct link between past and present daily life.
The bunker stands on Quirinusplatz, about 6 km south of Bonn's centre on the left bank of the Rhine; locals also call the square Bunkerplatz. It is a private residential building, so the interior and the two staircases behind the natural-stone steps are closed to visitors. The front facade, the two-metre-thick portico walls and the corner towers can be seen from the public square.
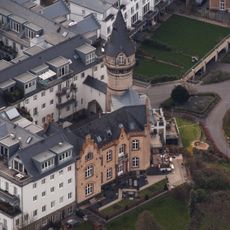
The two corner towers rise just under a metre above the roofline and carry slate-clad pyramid roofs, but their spiral stairs lead only to the upper floor and have no connection to the bunker interior. Locals also call Quirinusplatz simply "Bunkerplatz".
The community of curious travelers
AroundUs brings together thousands of curated places, local tips, and hidden gems, enriched daily by 93,254 contributors worldwide.