Stentzlers Hof, Commercial heritage building in central Leipzig, Germany
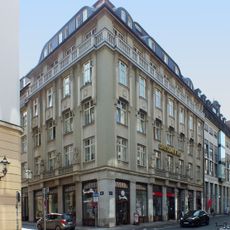
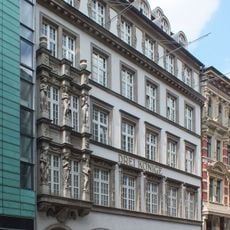
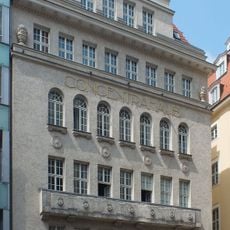
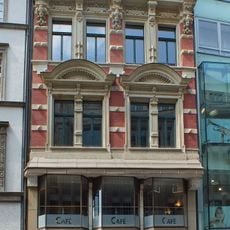
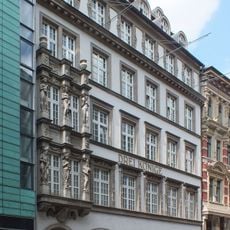
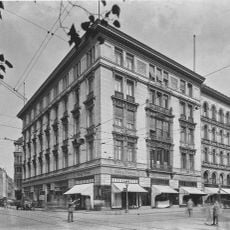
Stentzlers Hof is a five-storey reinforced-concrete skeleton building on the corner of Petersstrasse and Peterskirchhof, arranged as a four-wing complex around an inner courtyard. Nine window axes face Petersstrasse and twelve face Peterskirchhof; the third to fifth floors of the limestone facade are divided by pilasters, and the main cornice rests on corbels carved as lion heads. The first-floor windows are set forward like bays and separated by allegorical figures, and the first roof level is built out as a gallery storey.
Architect Leopold Stentzler built this structure between 1914 and 1916, incorporating design elements from earlier buildings. Renovations from 1994 to 1996 added a glass roof over the courtyard and reopened the Petersstrasse entrance.
The corner figure is Leipzig's only Roland, holding a sword and the city coat of arms, with an owl between its legs and the motto "Einigkeit macht stark" below. The gable facing Petersstrasse reads "Erbaut in den Kriegsjahren 1914–16". In the courtyard hangs a Hirschrelief, the house sign of the former neighbouring Goldener Hirsch.
The building sits in the city center and is easily reached on foot, with the entrance accessible from Petersstrasse. The courtyard under its glass roof remains accessible regardless of weather and invites exploration.
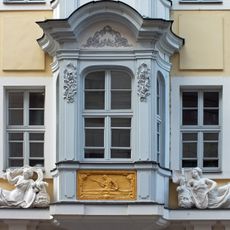
The wooden bay window in the glass-roofed courtyard came from the predecessor building at Petersstraße 39, demolished in 1914; Stentzler had it rehung here. Its upper parapet shows two eagles among floral motifs, and a stag relief in the courtyard recalls the neighbouring house Zum Goldenen Hirsch.
The community of curious travelers
AroundUs brings together thousands of curated places, local tips, and hidden gems, enriched daily by 93,120 contributors worldwide.