Pavillon Vendôme, Architectural museum in Aix-en-Provence, France
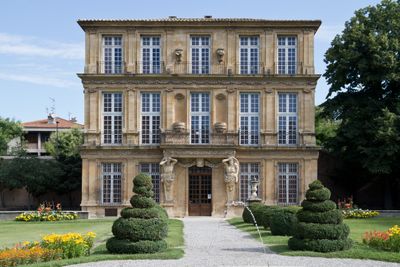
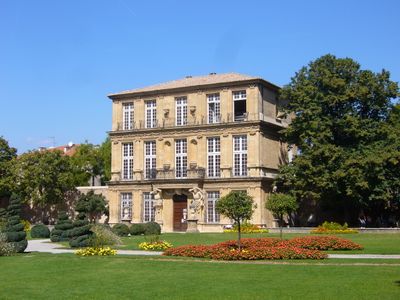
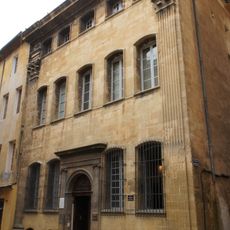
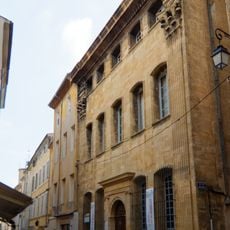
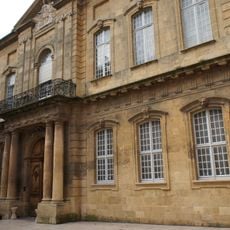
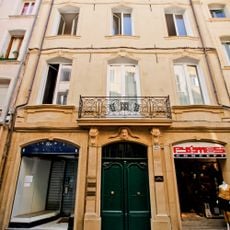
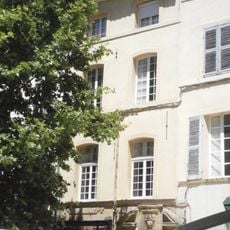
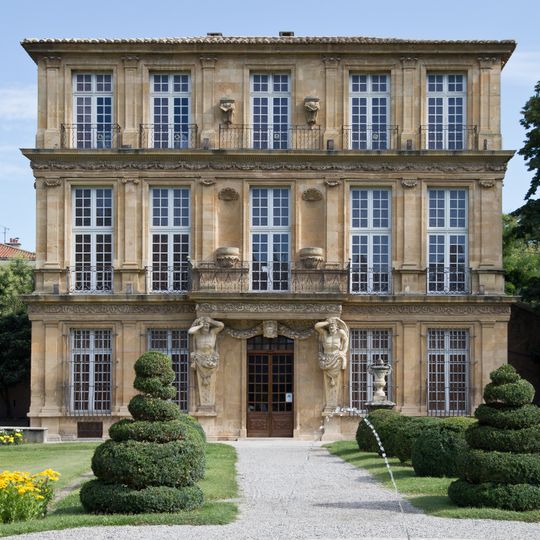
The Pavillon Vendôme is a three-storey stone building with a pale tan facade, symmetrical about a central entrance. The ground floor has a central doorway with a rectangular transom and glazing, flanked by two carved stone figures standing against the wall, with tall windows on each side. Above, two upper storeys each hold eight tall windows arranged in pairs across the facade, with balustraded balconies and carved stone ornament beneath the middle windows. A shallow tiled roof with evenly spaced pale stone brackets caps the structure.
Louis de Mercœur, Duke of Vendôme, bought a walled vineyard plot outside the city walls in January 1664 and began building in spring 1665 to plans by master mason Antoine Matisse. The ground floor was originally open, allowing carriages to pass through. His son sold it to the lawyer Gautier de la Molle, who added a storey and a Provençal tile roof. It was listed as a monument historique on 27 March 1914.
The pavilion takes its second name, Pavillon de La Molle, from Gautier de la Molle, the lawyer who bought it after the duke's death. Since the 1990s its rooms have hosted contemporary art and photography exhibitions under the name Pavillon de Vendôme-Dobler, after the Swiss collector Henri Dobler.
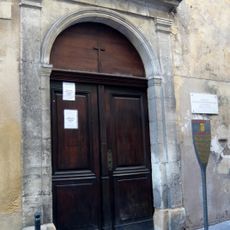
This site sits in central Aix-en-Provence with two separate public entrances making it easy to access. The location offers convenient visiting from nearby streets in the historic quarter.
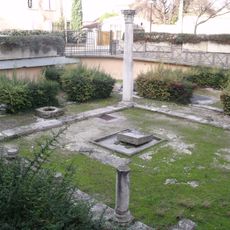
The garden was listed as a monument historique on 15 October 1953, separately from the house, which had been classified since 27 March 1914. Henri Dobler, the Swiss collector who bought the pavilion in 1906, had the garden and facade classified in 1914 and left his collections to Aix on his death in 1941.
The community of curious travelers
AroundUs brings together thousands of curated places, local tips, and hidden gems, enriched daily by 93,469 contributors worldwide.