Château d'Anet, Renaissance château in Anet, France
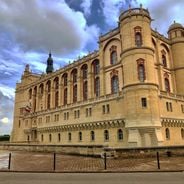
The Château d'Anet is a Renaissance château near Dreux in Eure-et-Loir, built by Philibert de l'Orme from 1547 to 1552 for Diane de Poitiers. Its surviving west wing, reserved for offices, was reworked by the Duke of Vendôme, and the free-standing chapel has a Greek-cross plan under a diagonally coffered dome. The entrance facade is crowned by a stag between two hounds above a clock, with a reclining figure carved over the arched portal.
King Henry II commissioned architect Philibert de l'Orme to build this castle between 1547 and 1552. It was created as a residence for Diane de Poitiers, an influential figure at the French court.
The bronze group over the entrance portal shows Diana with a stag and four hounds; it was originally an automaton whose stag moved its head and whose hounds raised a rear leg to mark the hours. The present group is a reproduction, the original having been melted down during the Revolution. The semicircular bronze relief above the portal is the Nymph of Fontainebleau, commissioned from Benvenuto Cellini by Francis I for Fontainebleau but never installed there; below it runs a Latin motto naming the house as sacred to Diana.
The château stands in Anet, in the Eure-et-Loir department, about 70 kilometres west of Paris. Only the west wing and the free-standing chapel survive from Philibert de l'Orme's plan; the entrance facade was moved to the École des Beaux-Arts in Paris. Visitors approach through the entrance pavilion, whose clock tower carries the stag-and-hounds group above the arched portal.
The château holds one of France's first Italian-inspired parterre gardens, designed by Jacques Mollet. This garden style later influenced how royal French gardens were created.
The community of curious travelers
AroundUs brings together thousands of curated places, local tips, and hidden gems, enriched daily by 93,487 contributors worldwide.