Roman amphitheatre of Tours, Roman amphitheatre in Tours, France
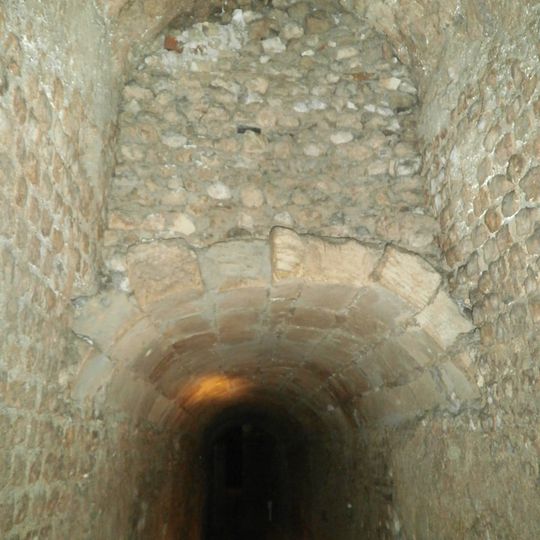
The Roman amphitheatre of Tours is a largely buried elliptical structure, about 122 by 94 metres in its first phase, built into a natural sedimentary hill behind the cathedral. It was a "primitive" amphitheatre: earth embankments formed the seating, and masonry served mainly for the outer wall, the arena wall, the vomitoria and retaining walls. Its vaulted vomitoria now serve as cellars, and a stone arch of large rectangular blocks tops a descending passage.
Built in the 1st century, when Tours was the Turones' capital Caesarodunum, the amphitheatre was enlarged in the 2nd century to 156 by 134 metres. In the 3rd century it was turned into a fortress, and around 350 AD it became the core of the castrum. Medieval houses then covered its remains until the 19th century.
The name Caesarodunum, used for Tours in Roman times, survives in the amphitheatre's alternative name. The monument was built to hold spectators from beyond the city, whose population is estimated at about 6,000 in 1948 by Jacques Boussard. Today the vomitoria serve as cellars, sometimes on two levels, and the radiating street layout of the cathedral quarter still traces the ellipse.
The remains lie under private houses in the cathedral canons' quarter, and the vomitoria converted into cellars are closed to the public. Look instead at the street layout: one street partly follows the curve of the cavea and another crosses the arena near its centre. The radiating plots of the district and modern walls against the south side of the ellipse also trace the monument.
The amphitheatre's vomitoria were later converted into cellars, sometimes on two levels, and remain inaccessible to the public. The radiating layout of the surrounding streets and plots still traces the oval of the cavea and the line of the arena.
The community of curious travelers
AroundUs brings together thousands of curated places, local tips, and hidden gems, enriched daily by 93,468 contributors worldwide.