Château d'Ardenay, 19th century mansion in Palaiseau, France.
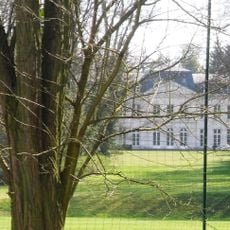
The Château d'Ardenay is a three-storey villa of reddish-brown meulière stone with lighter stone quoins and window surrounds, built on a square plan. A square tower stands at the north-east corner and a pepper-pot turret at the south-east corner; the top floor is mansard, roofed in slate with zinc gutters. A conservatory on the south facade opens onto a terrace, and bas-reliefs and mosaics decorate the upper walls.
Jean Boussac, a miller from Châteauroux, commissioned this stone house in 1889 when Palaiseau was becoming a retreat for wealthy families. The building emerged during a period when the area was growing as an escape from urban life.
The villa's name comes from the Ardenay estate on which it stands, at the north-eastern tip of the Saclay plateau above the Yvette valley. Since the collective housing of the Parc d'Ardenay was built around it between 1955 and 1961, the former dwelling has served the co-owners as a library and function room, so the house is still used by residents today.
The building sits on the edge of the Saclay plateau and now forms part of a residential complex that includes a public library. Visitors should know that the main structure occupies private grounds and is best viewed from the exterior.
Architect Louis Lacau designed the house with three symmetrical bays on each floor, blending classical proportions with the modern building trends of his era. This mix of decorative craftsmanship and regular divisions reflects the shift from traditional to industrial-age design.
The community of curious travelers
AroundUs brings together thousands of curated places, local tips, and hidden gems, enriched daily by 94,335 contributors worldwide.