Château de Chillac, Castle in Chillac, France
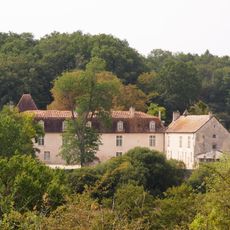
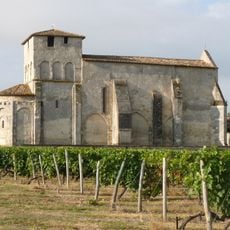
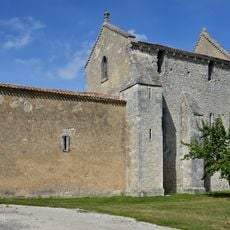
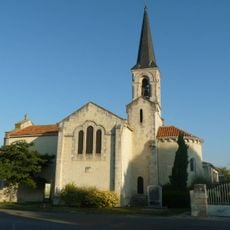
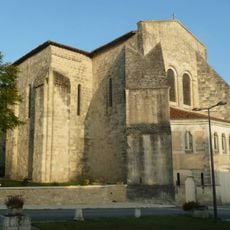
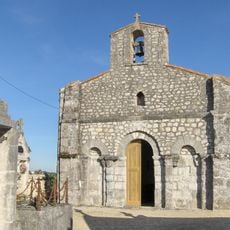
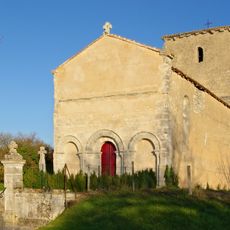
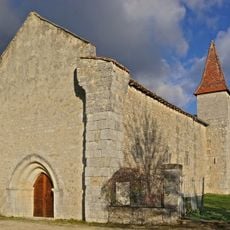
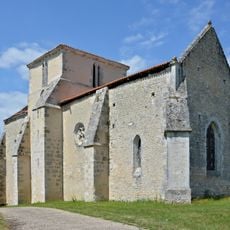
Château de Chillac stands on a rectangular platform whose south side is formed by the 12th-century Romanesque church. The north curtain wall is a long two-level wing with mullioned windows and a steep roof, reached by a spiral staircase in a polygonal tower. At the northwest corner, two right-angled wings are framed by three round towers: two with quadrangular flat-tile roofs, the third with a very high pepper-pot roof.
The lords of Chillac appear in numerous old texts, and a castle stood here as early as the 11th century, held from Barbezieux; it disappeared during the Hundred Years' War. The present building was rebuilt in the 15th century on the foundations of that earlier castle. Its facades and roofs were listed as monuments historiques by decree of 16 May 1961.
The castle stands on a rectangular platform whose southern side is formed by the 12th-century Romanesque church of Chillac; the entrance once lay east of the church apse, where the levelled remains of a round tower can still be seen. The two-level north wing has mullioned windows and a steep roof, reached by a spiral staircase in a polygonal tower.
The castle stands on a rectangular platform whose south side is formed by the 12th-century Romanesque church; the former entrance lay east of the church apse, where the levelled remains of a round tower can still be seen. The north curtain wing is reached by a spiral staircase in a polygonal tower. The facades and roofs have been listed as monuments historiques since 16 May 1961.
The castle stands on a rectangular platform whose south side is formed by the 12th-century Romanesque church of Chillac. The old entrance lay east of the church apse, where the levelled remains of a round tower can still be seen.
The community of curious travelers
AroundUs brings together thousands of curated places, local tips, and hidden gems, enriched daily by 94,657 contributors worldwide.