Commanderie de Chanonat, commandry in Chanonat, France
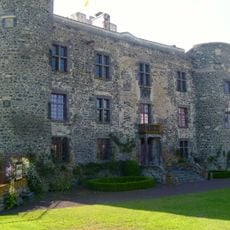
The Commanderie de Chanonat is an L-shaped stone building with rough grey and tan masonry, entered by a wooden double door below a tall dark window. A short exterior stone stair rises in the inner angle, and small unglazed openings pierce the upper walls. The site once included a chapel, commander's house, barns, stables and courtyard, as recorded in a 1726 visitation report.
A manuscript of 1250 mentions the "terre de la Maison de l'Hôpital de Chanonat", the first written trace of a domus hospitalis there. The accounts of the royal bailli Jean de Trie list the commandery as a Hospitaller possession in 1293, which contradicts Ambroise Tardieu's 19th-century attribution to the Templars. It belonged to the Grand Priory of Auvergne of the langue of Auvergne.
The commandery served as a working community for hospital monks who cared for pilgrims and the sick. The layout of chapel, living quarters, and farm buildings around a courtyard shows how daily life and charitable work were organized in a single place.
The buildings stand in the north-east of the village, at the corner of rue Saint-Jean and rue Sous-les-Murs, and are divided among private owners, so they are seen from the street rather than visited inside. The L-shaped house shows its inner stone stair and a window with a bassoire on the south facade, once used to watch the courtyard entrance.
Some early evidence suggests the site may have belonged to the Templars, but there is no confirmed documentation. The records clearly show it belonged to the Hospitallers from the late 1200s onward.
The community of curious travelers
AroundUs brings together thousands of curated places, local tips, and hidden gems, enriched daily by 94,362 contributors worldwide.