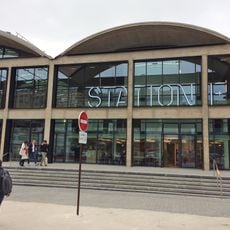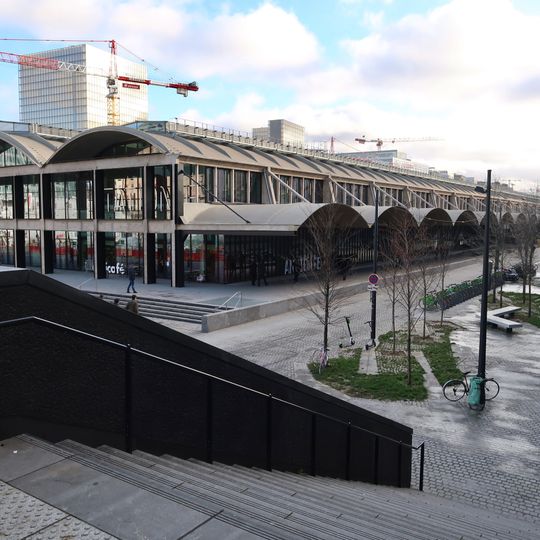
Halle Freyssinet, Freight hall in Quartier de la Gare, Paris, France
Halle Freyssinet is a long building with three large halls constructed from reinforced and prestressed concrete. The structure spans a considerable distance and is supported by strong concrete columns that carry the expansive interior space.
An engineer designed this building between 1927 and 1929 to handle more freight from a nearby railway station. It was later renovated and repurposed into workspace for young businesses.
The hall is named after Eugène Freyssinet, the engineer who designed it and whose company Limousin won the 1927 tender. Since July 2017 it has housed Station F, a shared workspace for digital companies, with a restaurant on site. The three naves, lit by skylights, are still used as open working space.
The place has many workstations and a dining area with various food options. It is easy to navigate because the large open spaces provide good sightlines and different zones are clearly visible.
The three naves have thin cylindrical concrete vaults just 7 cm thick, resting on columns spaced every 10.25 metres; the south awning vaults are only 6 cm thick. Freyssinet used vibration to compact the concrete, reducing its porosity, which helped the structure survive in good condition.
The community of curious travelers
AroundUs brings together thousands of curated places, local tips, and hidden gems, enriched daily by 92,794 contributors worldwide.