Halles du Boulingrin, Market hall in Reims, France
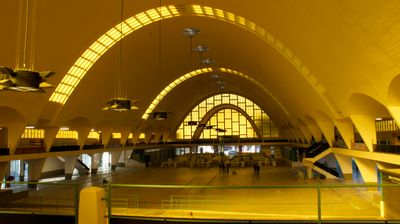
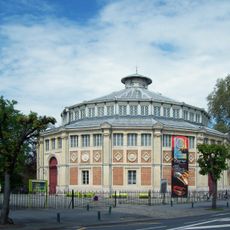
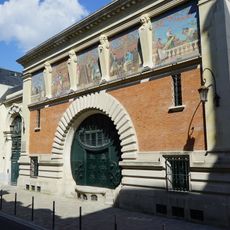
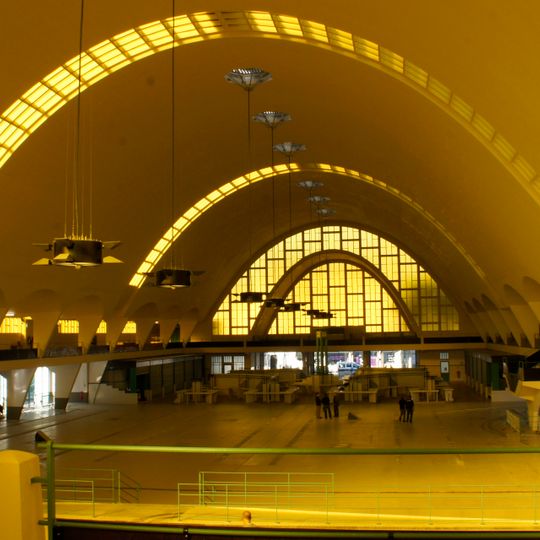
The Halles du Boulingrin is a covered market on a 49 by 109 metre rectangular base near the Porte Mars. Its 7 cm concrete walls meet at the centre in a parabolic vault 19.85 m high with a 38.26 m span, resting on 274 concrete piles. Inside, the ochre-yellow vault is divided into three arched bands of rectangular glass panes, lit by rows of pendant lamps with flat circular shades; four side doors are named after the Suippe, Marne, Vesle and Aisne rivers.
The hall replaced a market destroyed in the First World War and was built from 1927 to 1929 by the firm of Claude Limousin, with Eugène Freyssinet as technical director, to plans by architect Émile Maigrot chosen in 1923. It opened on 30 October 1929. Closed in 1988 for safety reasons and threatened with demolition, it was classified as a monument historique on 9 January 1990, restored under François Chatillon and inaugurated on 14 September 2012.
The four side doors are named after rivers of the region: the Suippe, the Marne, the Vesle and the Aisne, and are finished in polished water-green cement. Since reopening, the hall has hosted exhibitions and concerts alongside the market, which is held on Wednesdays, Fridays and Saturdays.
The hall operates on three days each week with morning and some afternoon hours depending on the day. Arriving early in the morning gives you the best selection and a more relaxed shopping experience.
The concrete vault was built using a revolutionary thin-shell construction method that pushed engineering limits at the time. This structural technique was entirely new and made the hall a milestone for engineers around the world.
The community of curious travelers
AroundUs brings together thousands of curated places, local tips, and hidden gems, enriched daily by 92,888 contributors worldwide.