Hôtel de La Villestreux, Neoclassical private mansion in île Feydeau, Nantes, France
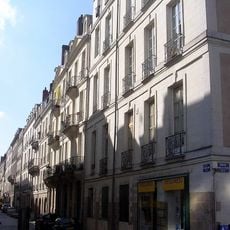
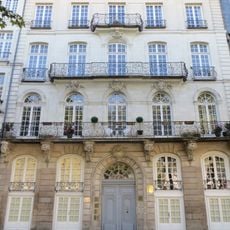
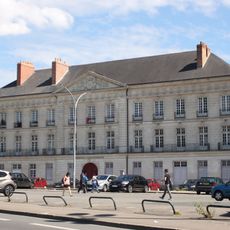
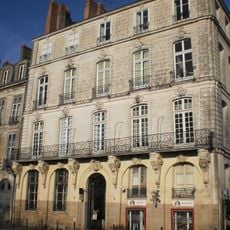
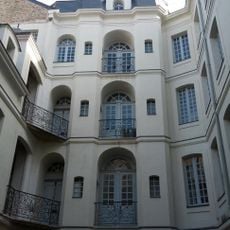
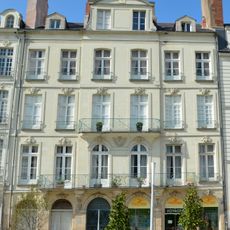
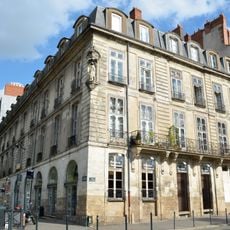
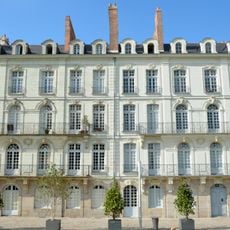
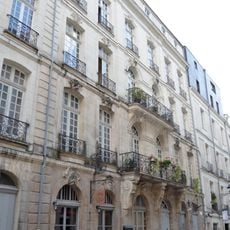
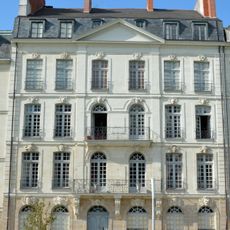
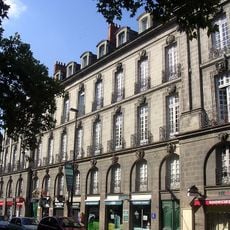
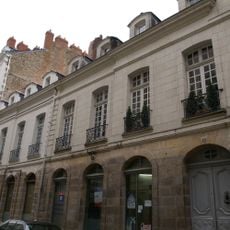
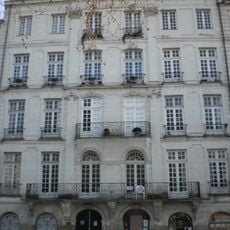
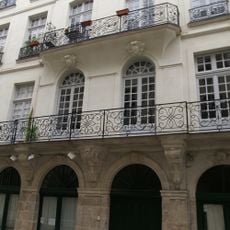
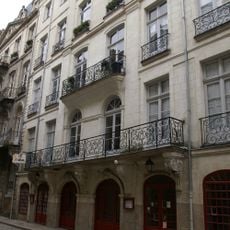
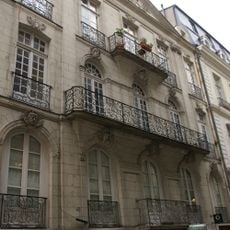
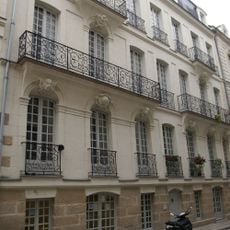
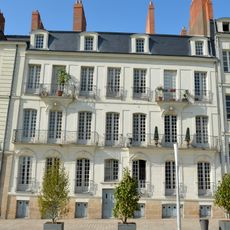
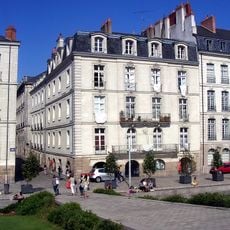
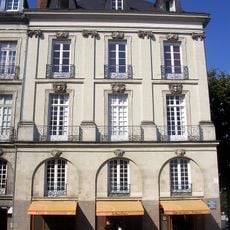
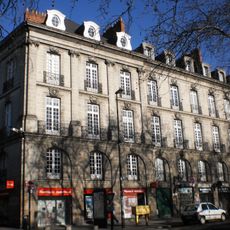
The Hôtel de La Villestreux is a neoclassical mansion on the Île Feydeau with three facades of twelve bays each, rising five levels to a slate mansard roof pierced by dormers. The west facade has a two-bay central projection topped by a pediment, twin round-arched windows opening onto a continuous balcony, and an entresol whose arch keystones are carved with grimacing bearded mascarons. A porte cochère leads into a square inner courtyard.
Nicolas Perrée de La Villestreux, a wealthy merchant, shipowner and slave trader, bought two plots at the western tip of Île Feydeau and had the mansion built by a Parisian architect named Landais from 1743 to 1754. During the Terror, Jean-Baptiste Carrier occupied the apartments of his grandson Nicolas Olivier Perrée de La Villestreux. Negotiators of the Treaty of La Jaunaye later stayed here, and Charette visited them.
The interior courtyards display carved heads of Mercury and Neptune, showing how maritime trade shaped the identity of 18th-century merchants in this city. These decorative elements remain visible reminders of the commercial world that once defined this neighborhood.
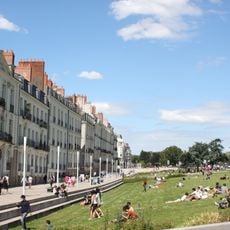
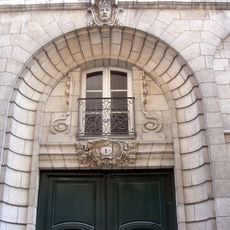
The building is a private residence and cannot be entered; its three facades are seen from outside. The main entrance is at no. 3 on the west side of the place de la Petite-Hollande, with other facades facing the rue Kervégan to the north and the quai Turenne to the south. The carriage door on the square opens onto the central courtyard.
The mansion sits on a specially engineered wooden raft foundation called a 'gril,' designed to support the structure on soft ground near the Loire River. This hidden engineering solution explains how builders could construct such a large house on one of the city's most challenging building sites.
The community of curious travelers
AroundUs brings together thousands of curated places, local tips, and hidden gems, enriched daily by 94,487 contributors worldwide.