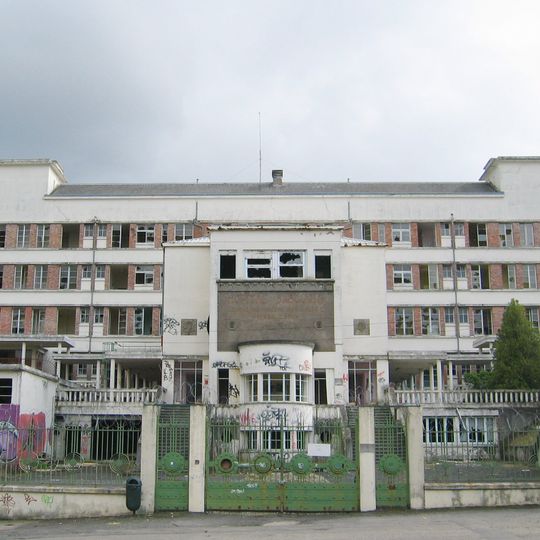
Sabourin Hospital, Art Deco hospital complex in Clermont-Ferrand, France
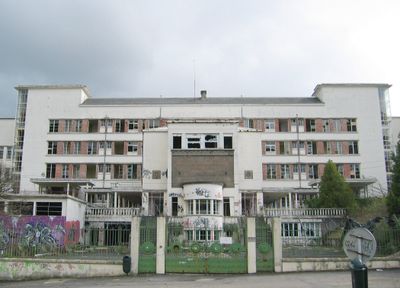
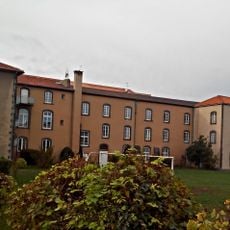
Sabourin Hospital is an Art Deco complex in Clermont-Ferrand that stretches approximately 96 meters long and rises four stories. The structure sits on the slopes of Puy de Chanturgue and was built with a concrete frame.
The Clermont-Ferrand hospices commission launched an anonymous design competition in December 1929 for a modern hospital-sanatorium; after rejecting all entries, it appointed Albéric Aubert, who had sat on the jury, as architect. Construction began in 1932 on a T-plan main block 96 metres long, and the facility was named after pneumologist Charles Sabourin (1849–1920), founder of France's first sanatorium at Durtol. Decommissioned in 1997, it was rehabilitated between 2006 and 2015 for the École nationale supérieure d'architecture.
The hospital carries the name of Charles Sabourin (1849–1920), a lung specialist who had opened the first private sanatorium in Auvergne at nearby Durtol. The main block was nicknamed "le paquebot" (the liner) for its slender form emerging from the hillside. The site is one of only two interwar modernist buildings in the region, with the Lycée Jean-Zay in Thiers.
The main wing runs 96 metres perpendicular to the slopes of Puy de Chanturgue, with its facade facing south toward the view. The site lies at the northern entrance to Clermont-Ferrand, rue du Docteur-Bousquet, on ground between 362 and 391 metres in altitude. The terrain slopes, so plan the approach accordingly.
The main building was nicknamed "le paquebot" (the liner) for its slender form emerging from the hillside. The initial plan foresaw three buildings in a U; a fourth, housing the boilers, was added after remarks by the Ministry of Health, upsetting the architect's symmetry.
The community of curious travelers
AroundUs brings together thousands of curated places, local tips, and hidden gems, enriched daily by 93,133 contributors worldwide.