Tour Perret, Skyscraper in Amiens, France
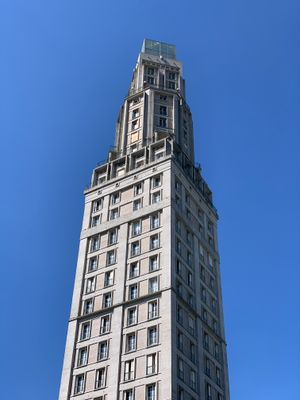
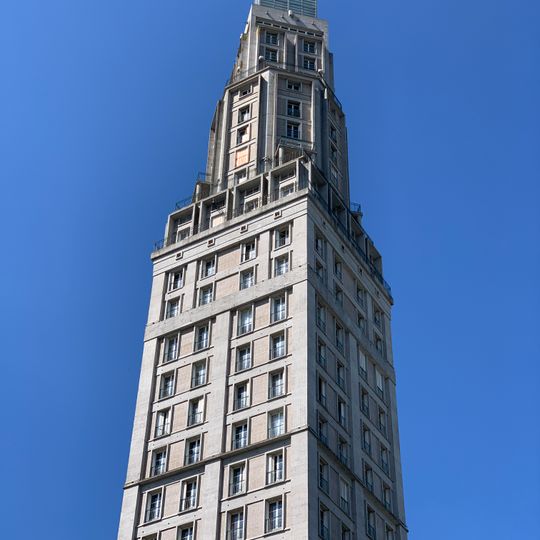
Tour Perret is a 29-storey, 110 m reinforced concrete tower on place Alphonse-Fiquet, facing Amiens station. Its lower shaft is a rectangular block of pale grey concrete with vertical columns and recessed windows; above, the upper floors step inward in tiers, with narrow balconies and dark railings near the top, ending in a small flat-topped peak.
Construction began in 1942 when Amiens was being rebuilt after wartime bombing destroyed much of the city. The building embodies the city's drive to start anew through modern concrete architecture.
The name refers to architect Auguste Perret, who designed this structure. The tower stands as a symbol of how Amiens rebuilt itself through modern architecture after devastating wartime destruction.
The tower stands on Place Alphonse-Fiquet, facing Amiens' North station, a short walk from the city centre. Access to the top has been closed for many years; the building is a private condominium, so it is seen from the square and the station forecourt. One flat on the 19th floor, called "Tour Perret 360°", has a 360-degree view over the Amiens area.
The glass cube at the top, added in 2005, was designed by architect Thierry Van de Wyngaert and holds 192 active-glass panels whose transparency is adjusted electrically. Twelve circular neon lamps project a different colour at each hour change. The lighting was redesigned and simplified in 2017. The cube raised the tower from 104 to 110 metres.
The community of curious travelers
AroundUs brings together thousands of curated places, local tips, and hidden gems, enriched daily by 93,464 contributors worldwide.