Studio Building, Apartment building in 16th arrondissement of Paris, France
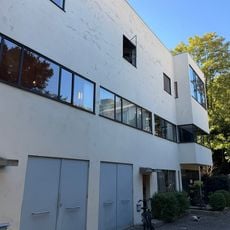
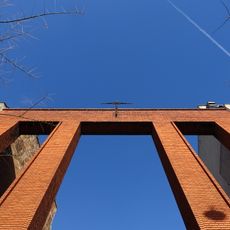
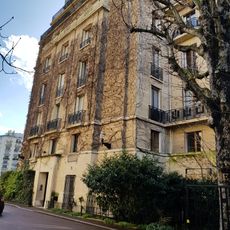
The Studio Building is a 1929–1932 Art Deco apartment block at 65 rue Jean-de-La-Fontaine in the 16th arrondissement, designed by Henri Sauvage. Its reinforced-concrete frame is clad in polychrome Gentil & Bourdet stoneware on the street facades and white tiles on the courtyard side. The photograph shows projecting bays faced with a grid of white and grey tiles, large windows with brown blinds, and a brick parapet with roof planting.
Henri Sauvage designed the Studio Building, built from 1929 to 1932 and among his last works before his death in 1932. Its facades and roof were listed as historic monuments in 1975, and the street facades were cleaned in 1990. The ceramic cladding came from the Gentil & Bourdet firm.
The name Studio Building refers to the 50 duplex apartments with artist workshops, designed so that a double-height glazed wall lit each unit for painting and sculpture. The complex was aimed at a bourgeois clientele seeking a touch of fantasy in the fashion of artists' studios of the time. The entrance is at 65, rue Jean-de-La-Fontaine.
The main entrance is at 65 rue Jean-de-La-Fontaine, with facades also on rue du Général-Largeau and rue des Perchamps; the Michel-Ange-Auteuil metro station is the nearest. The building is private housing, so the tiled street fronts and the projecting bays are seen from the pavement. Guided Art Deco architecture walks pass the building.
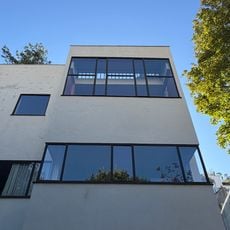
The street facades are clad in polychrome Gentil & Bourdet stoneware, while the courtyard facades are entirely white to draw light into the flats. The same building therefore looks different from the street and from the courtyard, a detail easily missed by passers-by.
The community of curious travelers
AroundUs brings together thousands of curated places, local tips, and hidden gems, enriched daily by 92,953 contributors worldwide.