Villa Cook, Modernist villa in Boulogne-Billancourt, France
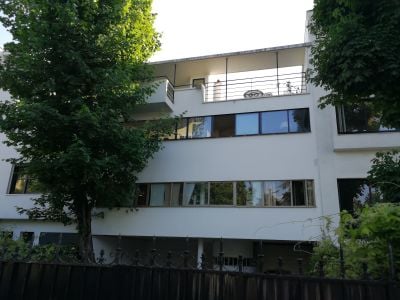
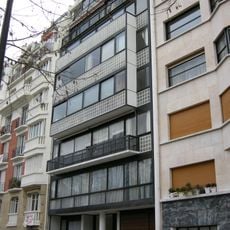
Villa Cook is a residential building in Boulogne-Billancourt that Le Corbusier designed between 1926 and 1927. The house features a reversed floor plan where bedrooms occupy the first floor and reception rooms sit on the second floor, connected by a central fireplace.
In 1926 William Cook, an American journalist and painter, and his French wife Jeanne commissioned Le Corbusier and his cousin Pierre Jeanneret to build the house at 6 rue Denfert-Rochereau. The sculptor Jacques Lipchitz had introduced them to Le Corbusier, then little known. Built in reinforced concrete in 1926–1927, it was listed as a monument historique, for its façades and roofs, on 17 February 1972.
The structure demonstrates Le Corbusier's Five Points of Modern Architecture through its pilotis, roof garden, open floor plan, and horizontal windows.
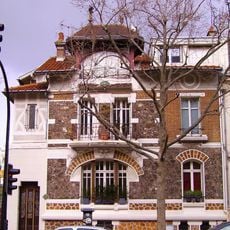
The house is a private residence at 6 rue Denfert-Rochereau in the Quartier des Princes and is not open to visitors; it can only be seen from the street. It stands next to the Maison Collinet by Rob Mallet-Stevens, so the two can be compared from the pavement. The façades and roofs were inscribed as a monument historique on 17 February 1972.
The third floor houses a library that opens onto a roof terrace, creating a private retreat with views. This combination reveals how Le Corbusier merged function with personal space while blurring the line between indoors and outdoors.
The community of curious travelers
AroundUs brings together thousands of curated places, local tips, and hidden gems, enriched daily by 92,875 contributors worldwide.