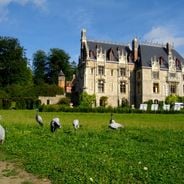
Manoir de Bellou, Manor house in Livarot-Pays-d'Auge, France.
The Manoir de Bellou is a country house built with traditional Norman timber framing and stone construction. The building sits within gardens and grounds planted with diverse trees that frame the property on all sides.
The original manor, spanning six bays in the central dwelling, dates from the second half of the 15th century and had only two rooms per level. Work campaigns in the 16th and 17th centuries enlarged it, including a projecting pavilion added in the early 16th century for Mathurin Le Michel or his son. The fief passed from the Du Merle family to the Le Michel in the 16th century and the La Pallu in the 18th. The manor was classified as a monument historique on 5 February 1923.
The manor belonged first to the Du Merle family, then to the Le Michel family in the 16th century and the La Pallu family in the 18th century. Inside the upper room of the projecting wing, hunting scenes are painted on an ochre background along the ceiling beams, and figures of local saints decorate other timber panels.
The manor stands in the bourg of Bellou, a few dozen metres north-west of the Notre-Dame church, in the Pays d'Auge east of the Calvados department. The south facade, with its projecting pavilion and vertical timber framing, faces the lawn seen from the approach. The dovecote of 1560, the two-level press and the 1720 stables stand in the surrounding park.
The dovecote in the grounds is dated 1560 and is octagonal, built like the south facade in timber framing with tile infill. The former stables date from 1720 and are extended by a timber-framed cart shed whose two dormer windows carry carved woodwork in Renaissance style.
The community of curious travelers
AroundUs brings together thousands of curated places, local tips, and hidden gems, enriched daily by 94,454 contributors worldwide.