Château de Cornod, Historical castle in Cornod, France
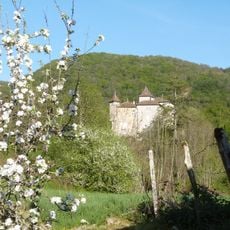
Château de Cornod is a Gothic Revival castle built of light beige stone, with a lower crenellated wall and a square tower on the left. The taller central block has a steep dark slate roof with dormer windows and brick chimneys, flanked by round towers with dark conical roofs. Rows of tall rectangular windows with light stone surrounds line the facade, which faces a wooded hillside.
The present château was built in 1876 to designs by the architects Henri Despierre and Henri Feuga, in the Gothic Revival style. It was listed as a monument historique in 1971.
The château was built in 1876 for a noble residence in the Gothic Revival taste, designed by the architects Henri Despierre and Henri Feuga. Its name comes from the commune of Cornod in the Jura, and the building is now a listed monument historique inscrit, protected since 1971.
The château stands in the commune of Cornod in the Jura department of Franche-Comté, at coordinates 46.31210, 5.55246, on a wooded hillside. It is a private property with no visitor facilities recorded in the sources, so the grounds and interior are not open for touring. View the light beige stone facades, slate roofs and round corner towers from the public road.
The castle was designed by two architects, Henri Despierre and Henri Feuga, and built in 1876. The French Wikipedia gives 2007 as the date of inscription as a monument historique, while the English Wikipedia gives 1971; the two sources disagree on this point.
The community of curious travelers
AroundUs brings together thousands of curated places, local tips, and hidden gems, enriched daily by 93,564 contributors worldwide.