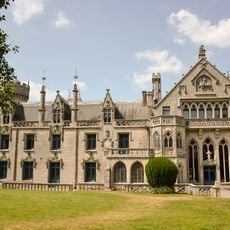
Manoir du Moros, Medieval manor in Concarneau, France
Manoir du Moros is a medieval manor house comprising two connected buildings arranged around a central courtyard with a stone well. The L-shaped layout creates an enclosed space with thick stone walls typical of late medieval fortified residences in Brittany.
Built in 1477 for Concarneau's harbor captains, the manor served to monitor port activities and controlled strategic access to the town. By 1830, the estate expanded significantly to become a substantial rural property spanning across the surrounding landscape.
Architect Joseph Bigot modified the manor's tower by adding buttresses, canopies, and balconies that define its current architectural appearance.
The manor stands above the Moros river, on the Concarneau side of the bay, and the estate is bounded by the Roudouïc cove to the east and the Lanriec lands to the north. The grounds are enclosed by a wall with arrow slits, and the courtyard is reached through the entrance beside the buildings. The site is private property, so visits are limited to the exterior.
The 1651 purchase deed describes a stone well 36 feet deep and 8 feet in diameter in the middle of the courtyard, with abundant, very good water; it is still there today. The same deed records a slate-roofed dovecote south of the courtyard, and the whole complex is enclosed by a wall with arrow slits.
The community of curious travelers
AroundUs brings together thousands of curated places, local tips, and hidden gems, enriched daily by 93,258 contributors worldwide.