Maison, rue des Casernes, Historic house in La Chaise-Dieu, France
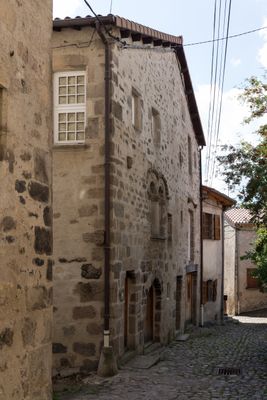
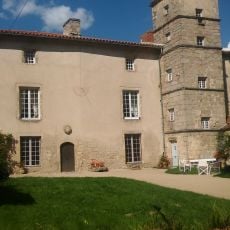
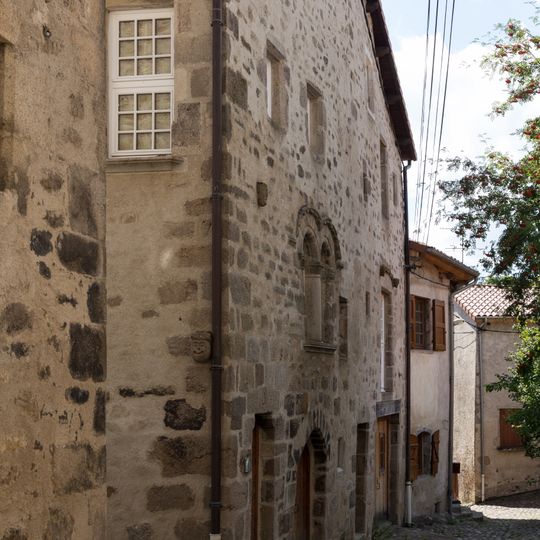
The Maison rue des Casernes is a twelfth-century stone house built of irregular grey and tan blocks. Above the entrance door, a round-arched twin window in sandstone rests on three small columns: the central one a single shaft, the outer ones on three drums aligned with the wall stones. Rudimentary capitals with flat volute leaves and a double archivolte with a billet cord sit beneath two corbel fragments.
The house was built in the 12th century, and its geminated window above the entrance door is the element that survives from that period. That window was listed as a monument historique by decree of 26 March 1934, which is the protection the building carries today.
The house is named for its street, rue des Casernes, in the heart of La Chaise-Dieu. Its showpiece is a twelfth-century twin-arched window in sandstone above the entrance door, resting on three small columns. The capitals are rudimentary, carved with flat leaves curled into volutes, and a double archivolte with a billet moulding runs above the arches to two fragments of cornice.
The house stands on rue des Casernes in La Chaise-Dieu, Haute-Loire. From the street, look above the arched doorway for the twin round-arched window in sandstone, resting on three small columns; a carved stone head projects from the corner nearby. The window itself, listed in 1934, is the element to observe.
The only protected element is the twin-arched geminated window on the first floor, listed as a monument historique by decree of 26 March 1934. Its three small columns, the central one cut from a single block, rest on plain capitals with flat leaves curled into volutes, under a double archivolte carved with a row of billets.
The community of curious travelers
AroundUs brings together thousands of curated places, local tips, and hidden gems, enriched daily by 92,791 contributors worldwide.